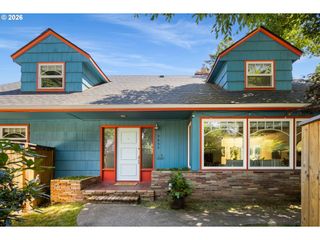
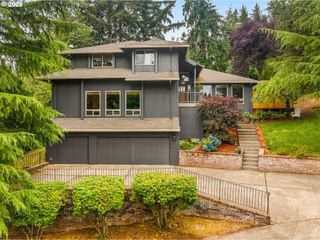
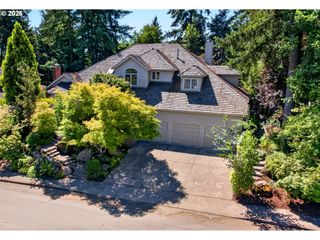
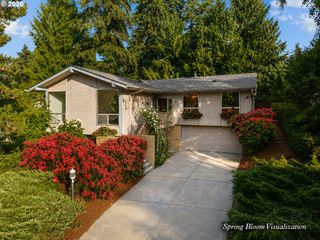
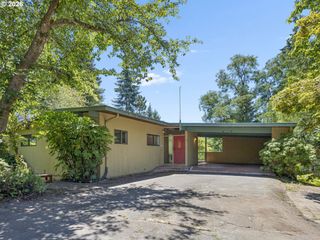
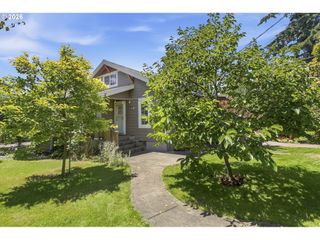
10708 Sw 11TH Dr, Portland, OR 97219
- 4 beds |
- 4 baths |
- 3,574 sqft
 Single-Family Home
  Built in 1990
  0.46acre lot
 3 car garage
  $242/sqft
  Listed 20 days ago
Property Description
You don't expect to find this kind of privacy just minutes from downtown Portland. Tucked away on a private drive and surrounded by nearly a half-acre of mature trees, this home feels more like a peaceful retreat than an in-town address. Inside, 3,574 SF gives everyone in the household somewhere to be. The flexible floorplan has two living spaces on the main level, so the TV doesn't have to share a room with the conversation, and a den/bedroom. Kitchen with a breakfast nook, dining room that opens to a 640 SF deck you'll actually use. Upstairs is spacious primary suite with sitting area, double vanity, walk in closet and soaking tub; bedrooms 2 and 3 with jack-and-jill bath, a hidden laundry shute, and a large bonus room with extra storage. The lower level has the second bonus/family room with a patio slider, plus a full bedroom and bath — it lives like an independent suite, which is great for multigenerational households or anyone who regularly has guests. The sellers refreshed the home before listing: new and refinished oak hardwoods on the main, new carpet upstairs, fresh paint inside and out, a new Velux skylight, new porch and walkway, and updated fixtures, hardware, and closet pulls throughout. Pre-listing inspection is done and repairs have been addressed — nothing to negotiate before you move in. Tryon Creek is minutes away. Fourteen miles of old-growth trails that you'll actually use because they're that close. Lewis & Clark five minutes. OHSU, Downtown Portland, Lake Oswego, John's Landing, Multnomah Village, Hillsdale, and the Hillsdale Farmers Market are within a 10-15 minute drive. [Home Energy Score = 3. HES Report at https://rpt.greenbuildingregistry.com/hes/OR10248717]
- Listing Status:
- Active
- Date Added:
- July 2, 2026
- Data Last Updated:
- July 22, 2026 at 7:46AM
- Listing Office:
- John L. Scott : 503-645-7433
- Listing Agent:
- Nanci Egan : 503-421-9099
- MLS ID:
- 159217625

- General: Wood compositeDeck
- Style: Traditional
- Parking: DrivewayParking spaces: 3
- Roofing: Composition
- General: Concrete perimeterSlab
- Road/Access: Paved
- Originating MLS: Regional Multiple Listing ServiceInc.
- County: Multnomah
- Zoning: SECTION 28 1S 1ETL 400 0.46 ACRESR330715
- View: View
- Water: Public water
- Sewer: Public sewer
- Source: Regional Multiple Listing ServiceInc.
This listing courtesy of Nanci Egan , John L. Scott
Monthly Payment
- Principal & Interest $
- Property Taxes $
- Home Insurance $
- VA Funding Fee $