7111 Se 63RD Ave, Portland, OR 97206
- 5 beds |
- 5 baths |
- 3,244 sqft
 Single-Family Home
  Built in 1926
  0.48acre lot
 2 car garage
  $304/sqft
  Listed 12 days ago
Property Description
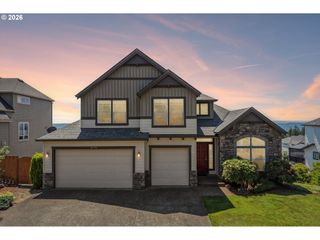
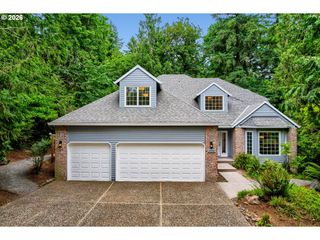
Private Urban Homestead on Extraordinary Half-AcreHidden behind mature landscaping and flourishing gardens, this remarkable half-acre property offers an increasingly rare opportunity to enjoy the abundance of a private urban homestead without compromising comfort, convenience, or modern living. Every corner has been thoughtfully cultivated to create a home where nature, wellness, and everyday life exist in perfect balance.Fragrant jasmine scents the air as winding pathways lead through established landscaping, productive vegetable beds, and mature fruit trees. Spend the morning tending the garden, the afternoon relaxing in the swim spa or unwinding in the private sauna, and the evening entertaining beneath the expansive covered deck overlooking this peaceful sanctuary.Inside, generous proportions and a remarkably flexible floor plan make the home equally suited to lively gatherings and everyday living. With more than five bedrooms, three full baths, and two half baths, the home adapts effortlessly to changing needs. Spacious living areas are complemented by versatile bonus spaces ideal for remote work, creative pursuits, guest accommodations, fitness, or multi-generational living.Function is every bit as impressive as beauty. A separate exterior entrance creates opportunities for independent living or future customization. An oversized two-car garage, dedicated RV parking, and a charming she shed provide exceptional flexibility for hobbies, projects, storage, or a private studio retreat.The property's long-term potential is equally compelling. Existing 2nd sewer connection may offer opportunities for future expansion or additional improvements, with buyers encouraged to conduct their own due diligence regarding available options.This is more than a beautiful home. It is a place to cultivate, gather, create, and restore.Here, the setting feels worlds away, yet shopping, parks, restaurants, and everyday conveniences are only minutes from your door.
- Listing Status:
- Active
- Date Added:
- July 10, 2026
- Data Last Updated:
- July 22, 2026 at 6:42AM
- Listing Office:
- Keller Williams Realty Professionals : 503-546-9955
- Listing Agent:
- Beth Hamilton : 503-515-1569
- MLS ID:
- 392319881

- General: Cement sidingCovered deckCovered patioDeckFencedGardenPorchPoultry coopRv parkingRv boat storageSprinklerTool shedWater featureYard
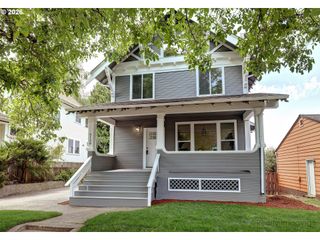
- Style: Craftsman
- Parking: DrivewayOff streetParking spaces: 2
- Roofing: Composition
- Windows: VinylFrames
- General: Concrete perimeter
- Road/Access: Paved
- Originating MLS: Regional Multiple Listing ServiceInc.
- County: Multnomah
- Zoning: BRENTWOOD & SUBBLOCK 29LOT 6R120764
- Water: Public water
- Sewer: Public sewer
- Source: Regional Multiple Listing ServiceInc.
This listing courtesy of Beth Hamilton , Keller Williams Realty Professionals
Monthly Payment
- Principal & Interest $
- Property Taxes $
- Home Insurance $
- VA Funding Fee $