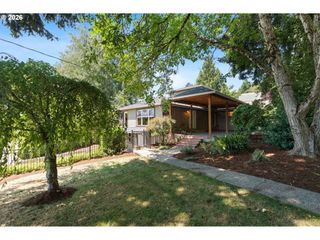
3970 Se REEDWAY St, Portland, OR 97202
- 4 beds |
- 4 baths |
- 3,047 sqft
 Single-Family Home
  Built in 2017
  3,049sqft lot
 2 car garage
  $308/sqft
  Listed 13 days ago
Property Description
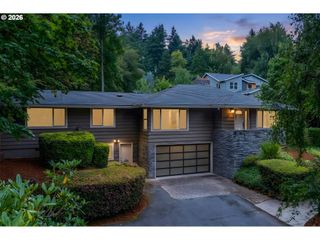
Ideally located near Woodstock, Reed, & Eastmoreland, this beautifully maintained 2017 home showcases quality craftsmanship in one of Southeast Portland's most desirable neighborhoods. Offering more than 3,000 square feet of living space, it has been enhanced with over $60,000 throughout ownership in seller upgrades, including air conditioning, professional landscaping, a pergola, home office improvements, a LeafGuard gutter system, and NEW carpet (2025).Step inside to engineered hardwood floors, expansive windows, and quality finishes that create a bright, welcoming atmosphere. The kitchen is the heart of the home, featuring quartz countertops, JennAir appliances, a six burner gas range, a walk in pantry, and seamless access to the covered outdoor living area. The adjoining living room offers custom built ins, a tile surround fireplace, and seasonal views.The finished ground level provides exceptional flexibility with a spacious bonus/bed room, full bathroom, and space for guests, multigenerational living, a home office, fitness area, media room, or hobbies. Upstairs, the vaulted primary suite features a custom walk in closet and a spa inspired bathroom with dual quartz vanities and a glass enclosed tile shower. Outside, enjoy a fenced backyard with raised garden beds, an aggregate patio, a sprinkler system, and inviting spaces to relax or entertain. Minutes from Reed College, Crystal Springs Rhododendron Garden, Eastmoreland Golf Course, Woodstock Boulevard's restaurants and cafés, parks, walking trails, shopping, and major commuter routes, this exceptional home offers the ideal combination of location, quality, and lifestyle. [Home Energy Score = 7. HES Report at https://rpt.greenbuildingregistry.com/hes/OR10176123]
- Listing Status:
- Active
- Date Added:
- July 9, 2026
- Data Last Updated:
- July 22, 2026 at 7:46AM
- Listing Office:
- Lewis Realtors : 503-489-8367
- Listing Agent:
- Melissa Shaw : 503-489-8367
- MLS ID:
- 167036627

- General: Cement sidingCovered deckCovered patioFencedGardenGas hookupPatioPorchRaised bedsSprinklerYard
- Style: Modern
- Parking: DrivewayEv readyParking spaces: 2
- Roofing: Composition
- Windows: DoublePaneWindowsVinylFrames
- Road/Access: Paved
- Originating MLS: Regional Multiple Listing ServiceInc.
- County: Multnomah
- Zoning: PARTITION PLAT 2016-26LOT 2R674642
- View: View
- Water: Public water
- Sewer: Public sewer
- Source: Regional Multiple Listing ServiceInc.
This listing courtesy of Melissa Shaw , Lewis Realtors
Monthly Payment
- Principal & Interest $
- Property Taxes $
- Home Insurance $
- VA Funding Fee $

 New - 1 day ago