2327 Ne 52ND Ave, Portland, OR 97213
- 3 beds |
- 3 baths |
- 2,886 sqft
 Single-Family Home
  Built in 1910
  5,227sqft lot
 1 car garage
  $277/sqft
  Listed 6 days ago
Property Description
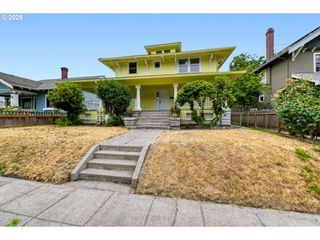
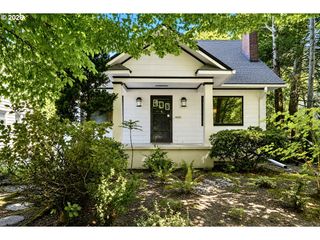
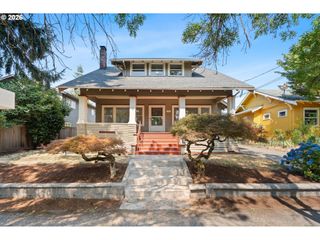
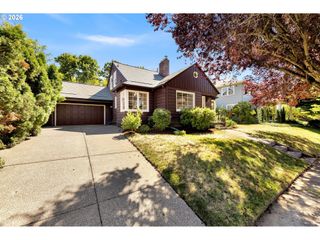
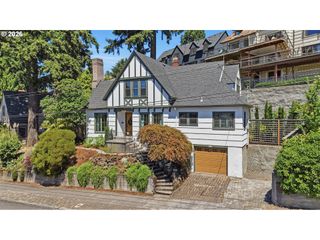
Not your average bungalow, this 1910 Portland gem has been given a thoughtful, stylish reinvention without losing the soul that makes old homes so special. Tucked between Hollywood and Rose City Park, it puts you right where you want to be, with neighborhood favorites, parks, shops, cafés, and easy commuting all close at hand. Inside, the home delivers the rare combination of historic charm and a full modern refresh. At the center of it all is a beautifully appointed kitchen with custom cabinetry, honed granite countertops, high-end appliances, and a large eating bar that invites everything from morning coffee to late night conversation. The open living and dining areas flow effortlessly together, with a fireplace framed by built-ins and a generous dining room that’s ready for lively dinners and everyday life in between. The rare main level primary suite is a true standout in a home of this era, with two additional bedrooms and a full guest bath all on one floor. Upstairs, a huge bonus room opens the door to endless possibilities... think creative studio, home office, media lounge, playroom or the ultimate hangout zone. The fully finished basement adds even more room to spread out with a large family room, full bath and laundry area. Out back, the home keeps delivering. A lovely covered deck sets the stage for year round entertaining, rain or shine, while the yard offers a great spot for gardening. A detached one-car garage rounds out the package with parking, storage, or workshop potential. Every major system has been updated, including wiring, plumbing, roof, siding, windows and a new heat pump with A/C (whew!). A classic bungalow with a fresh new attitude, this home blends character, comfort, and versatility in all the right ways. Lives like a brand new home!
- Listing Status:
- Active
- Date Added:
- July 15, 2026
- Data Last Updated:
- July 21, 2026 at 6:41PM
- Listing Office:
- Keller Williams PDX Central : 503-548-4848
- Listing Agent:
- Emily Hetrick : 503-927-3663
- MLS ID:
- 301560345

- General: Cement sidingCovered deckFencedPorchYard
- Style: Bungalow
- Parking: DrivewayOff streetParking spaces: 1
- Roofing: Composition
- Windows: DoublePaneWindowsVinylFrames
- General: Concrete perimeter
- Road/Access: Paved
- Originating MLS: Regional Multiple Listing ServiceInc.
- County: Multnomah
- Zoning: MERLOW & EXTDBLOCK 3LOT 4R217314
- Water: Public water
- Sewer: Public sewer
- Source: Regional Multiple Listing ServiceInc.
This listing courtesy of Emily Hetrick , Keller Williams PDX Central
Monthly Payment
- Principal & Interest $
- Property Taxes $
- Home Insurance $
- VA Funding Fee $