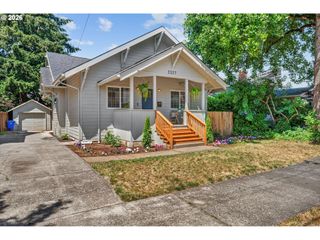
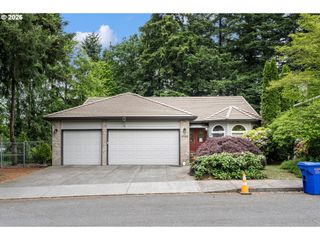
3033 Ne FREMONT St, Portland, OR 97212
- 4 beds |
- 3 baths |
- 2,838 sqft
 Single-Family Home
  Built in 1936
  3,485sqft lot
 1 car garage
  $291/sqft
  Listed 6 days ago
Property Description
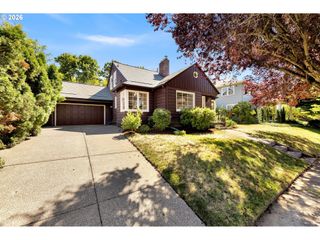
Step through the storybook front door into a Tudor that's equal parts beauty and functionality. ***Coved ceilings arch overhead, natural light pours through the windows, and the wood-burning fireplace anchors it all with a hand-tooled cast stone mantel — the kind of detail that turns a Tuesday night in front of the fire into something worth lingering over. Underfoot, parquet inlaid wood floors add the quiet richness only an original like this can offer. A breakfast nook makes room for slow mornings, and the fourth bedroom's French doors open onto the covered side deck — and just beyond it, the backyard unfolds like its own little sanctuary. Turn the corner and you'll find a twinkle-lit nook made for evening conversation, then a spot set for a table made for long dinners outside, and tucked further still, a quiet reading corner wrapped in greenery. It's all professionally landscaped with irrigation, so the magic stays low-maintenance, not a weekend project waiting to happen — and fresh exterior paint rounds it all out with a clean, welcoming face to the street.***Upstairs, the primary suite has been thoughtfully updated with a full en suite bath, floor-to-ceiling tile, and a rainfall showerhead — a genuinely modern retreat tucked inside a home full of character.Four bedrooms, three baths, and an attached single-car garage offer plenty of room to spread out, and the address does some of the work too: this one's zoned for one of the most sought-after school districts in the city. Close by, NE Portland's parks, shops, and everyday conveniences round out a home that's just as livable as it is lovely.***This is the kind of house people mean when they say "if only I could find something with character." Here, it comes with the floor plan to match.
- Listing Status:
- Active
- Date Added:
- July 15, 2026
- Data Last Updated:
- July 21, 2026 at 6:41PM
- Listing Office:
- Living Room Realty : 503-719-5588
- Listing Agent:
- Rachel Jensen : 253-961-7062
- MLS ID:
- 258817346

- General: Wood sidingCovered deckDeckFencedGardenPatioPorchSprinklerYard
- Style: EnglishTudor
- Parking: DrivewayOff streetParking spaces: 1
- Roofing: Composition
- Windows: DoublePaneWindowsWoodFrames
- General: Concrete perimeter
- Road/Access: Paved
- Originating MLS: Regional Multiple Listing ServiceInc.
- County: Multnomah
- Zoning: R5OLMSTED PKBLOCK 3ELY 25' OF LOT 3 EXC NLY 65'WLY 45' OF LOTR230203
- View: View
- Water: Public water
- Sewer: Public sewer
- Source: Regional Multiple Listing ServiceInc.
This listing courtesy of Rachel Jensen , Living Room Realty
Monthly Payment
- Principal & Interest $
- Property Taxes $
- Home Insurance $
- VA Funding Fee $