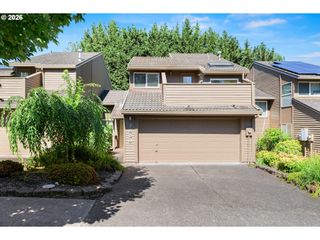
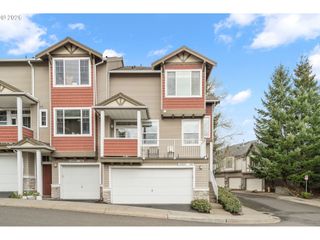
10860 Sw BRIARWOOD Pl, Portland, OR 97223
- 3 beds |
- 3 baths |
- 1,582 sqft
 Condominium
  Built in 2004
  2,178sqft lot
 2 car garage
  $277/sqft
  Listed 6 days ago
Property Description
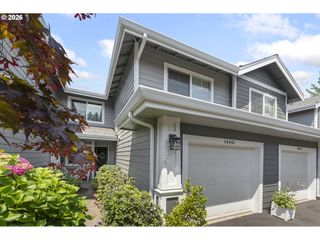
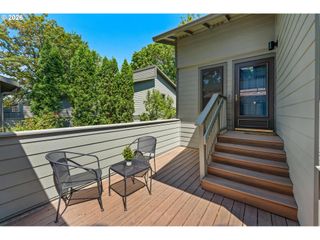
Opportunity knocks! Rarely available, this pristine, true end-unit property has popped up on the market. Flooded with an abundance of natural light, this 3-bedroom, 2.1 bathroom townhouse has everything the savvy buyer is seeking in today's market. It has a fully-equipped kitchen that opens to the living and dining room, making entertaining inclusive and personal. Also on the main floor, is a convenient deluxe powder room. Most of the community townhouses have bathrooms only on the upper level so this is a huge benefit. A slider off of the dining room invites the outside in and provides a lovely spot to enjoy morning coffee or afternoon/evening bistro-style dining. Upstairs, you'll find the sleeping quarters, including a generous primary suite and two additional bedrooms that share a hall bathroom. A full-sized Fisher & Paykel washer/dryer is tucked perfectly into hall closet, making laundry an easy task. The lower level has a dedicated storage room and access to the oversized 2-car garage, which has a wall of storage closets for all of your storage needs. This townhouse is close enough to SummerLake Park to enjoy all of the awesome amenities (trails, picnic tables, lake, flora, fauna, pickleball courts, restrooms, and playground equipment) but it's far enough away to avoid any park noise. It's also close to the shops and restaurants at Washington Square, Murrayhill, and Progress Ridge. Should you feel like a taking in a swim or a workout, Conestoga Recreation and Aquatics Center is just minutes away for all of your fitness requirements. This home has everything you could ask for and allows you to enjoy a full, balanced, serene life. However, if you ever get the travel bug, this home also makes a perfect lock-and-leave option. Come check it out today!
- Listing Status:
- Active
- Date Added:
- July 16, 2026
- Data Last Updated:
- July 22, 2026 at 7:46AM
- Listing Office:
- Soldera Properties, Inc : 503-334-1515
- Listing Agent:
- Vicki Bye : 503-348-0330
- MLS ID:
- 724301735

- General: Cement sidingCovered deckGas hookupPrivate roadSecurity lightsSprinklerYard
- Style: CraftsmanTownhouse
- Parking: On streetParking spaces: 2
- Roofing: Composition
- Windows: DoublePaneWindowsVinylFrames
- General: Concrete perimeter
- Road/Access: Paved
- HOA Amenities: All landscapingExterior maintenanceInsuranceMaintenance groundsManagement386.0Monthly
- Originating MLS: Regional Multiple Listing ServiceInc.
- County: Washington
- Zoning: HAWK'S BEARD TOWNHOMESLOT 16ACRES 0.05R2121510
- View: View
- Water: Public water
- Sewer: Public sewer
- Source: Regional Multiple Listing ServiceInc.
This listing courtesy of Vicki Bye , Soldera Properties, Inc
Monthly Payment
- Principal & Interest $
- Property Taxes $
- Home Insurance $
- VA Funding Fee $