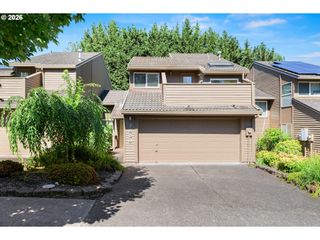
3835 Sw CANBY St, Portland, OR 97219
- 3 beds |
- 2 baths |
- 1,389 sqft
 Condominium
  Built in 1974
  —— sqft lot
  2 car garage
  $284/sqft
  Listed 6 days ago
Property Description
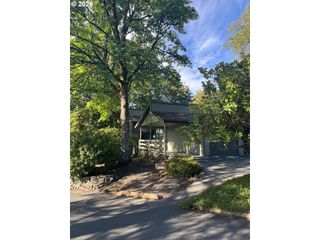
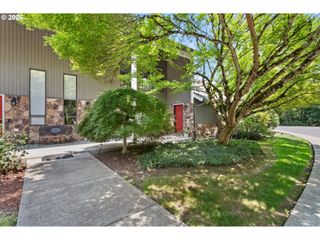
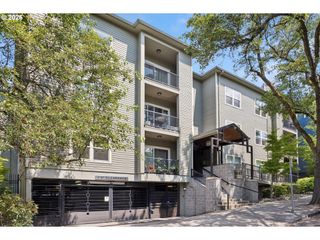
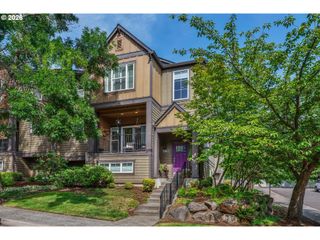
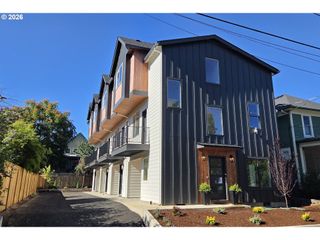
Spacious and unique duplex/townhome style condo amongst the Pines by charming Multnomah Village and Gabriel Park,Dog Park, Playground, Tennis/Pickleball courts, and SW Comm. Center. Great room offers open living/dining with deck, gas FP & hall pantry. Flexible floor plan:Primary on main or lower level second bedroom with Jack n' Jill bath to Large 3rd bedroom w/ walk-in closet could be media room, office, workout space. Office with exterior door to back area. Oversized two car garage has a half bath plus utility sink creating options for a rec. room, studio, workshop or conversion. New Hardiplank siding installed in 2026. Roof replacement scheduled in August 2026. Back deck to be repaired/replaced- timing not set yet. Fresh interior paint and lower bath upgrades include luxury vinyl tile floors. Community pool & party room for summer fun! Quick stroll over to Multnomah Village for dining, shopping, food trucks and Art & Cultural events. Easy access to Capitol Hill, Raleigh Hills, Beaverton and Downtown amenities. Photos include former staging, currently vacant. Don't miss this opportunity with these new exterior finishes at a fantastic price!!
- Listing Status:
- Active
- Date Added:
- July 16, 2026
- Data Last Updated:
- July 22, 2026 at 7:46AM
- Listing Office:
- Where, Inc : 503-222-4373
- Listing Agent:
- Teresa Catania : 503-740-3293
- MLS ID:
- 724992989

- General: Cement sidingDeckIn ground pool
- Style: Common wallTownhouse
- Parking: DrivewayOff streetParking spaces: 2
- Roofing: Composition
- Windows: DoublePaneWindowsVinylFrames
- General: Concrete perimeter
- Road/Access: Paved
- HOA Amenities: Exterior maintenanceInsuranceMaintenance groundsManagementParty roomPoolRoad maintenanceSewerWater822.0Monthly
- Originating MLS: Regional Multiple Listing ServiceInc.
- County: Multnomah
- Zoning: R7GABRIEL COMMONS CONDOMINIUMLOT 3BR167278
- View: View
- Water: Public water
- Sewer: Public sewer
- Source: Regional Multiple Listing ServiceInc.
This listing courtesy of Teresa Catania , Where, Inc
Monthly Payment
- Principal & Interest $
- Property Taxes $
- Home Insurance $
- VA Funding Fee $