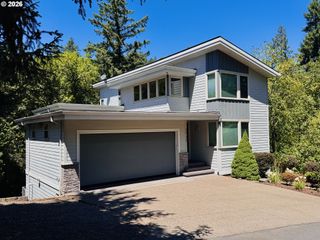
10879 Nw SUPREME Ct, Portland, OR 97229
- 4 beds |
- 3 baths |
- 2,998 sqft
 Single-Family Home
  Built in 1997
  6,098sqft lot
 2 car garage
  $263/sqft
  Listed 22 hours ago
Property Description
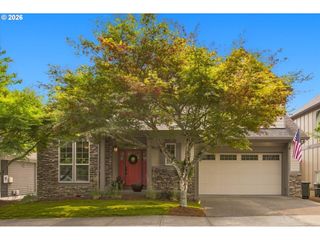
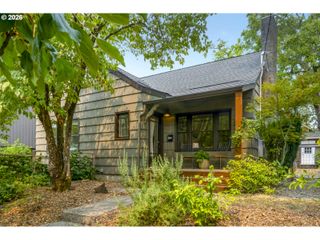
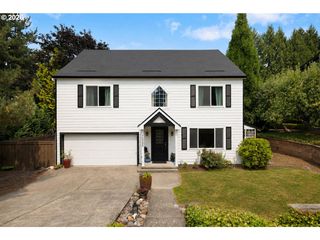
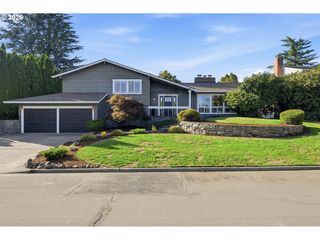
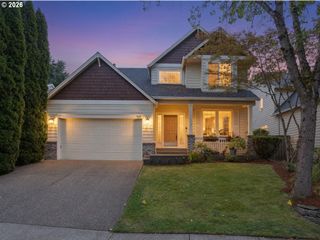
Bonny Slope Charmer- wrap around front porch, hardwood floors, wood burning fireplace and tons of updates. 2,998 Sq. Ft with 4 bedrooms(full bedroom and bathroom on the main level) + bonus room and 3 full bathrooms. Gorgeous hardwood floors and vaulted ceilings. Newly remodeled kitchen with custom cabinetry, quartz countertops, tile backsplash, Bertazzoni 30" gas range and walk-in pantry. Living room with cozy brick surround fireplace and bay window. Upper level with 3 more spacious bedrooms including the primary suite with soaking tub and walk-in closet + oversized bonus room and large storage closet. Exterior features newer(2024) Trex deck, large aggregate driveway/sport court & and private low maintenance yard. 2 Car Garage with EV charger. Newer HVAC (2020). Great Schools- Bonny Slope, Tumwater, Sunset.
- Listing Status:
- Active
- Date Added:
- August 6, 2026
- Data Last Updated:
- August 7, 2026 at 3:42AM
- Listing Office:
- The Agency Portland : 503-297-2000
- Listing Agent:
- Dirk Hmura : 503-740-0070
- MLS ID:
- 431104409

- General: CedarCovered patioDeckFencedPorchPublic roadYard
- Style: Stories 2Traditional
- Parking: DrivewayOff streetParking spaces: 2
- Roofing: Composition
- Windows: DoublePaneWindowsVinylFrames
- General: Concrete perimeter
- Road/Access: Paved
- HOA Amenities: Management100.0Annually
- Originating MLS: Regional Multiple Listing ServiceInc.
- County: Washington
- Zoning: VINTAGELOT 44ACRES 0.14R2048880
- View: View
- Water: Public water
- Sewer: Public sewer
- Source: Regional Multiple Listing ServiceInc.
This listing courtesy of Dirk Hmura , The Agency Portland
Monthly Payment
- Principal & Interest $
- Property Taxes $
- Home Insurance $
- VA Funding Fee $

 New - 22 hours ago