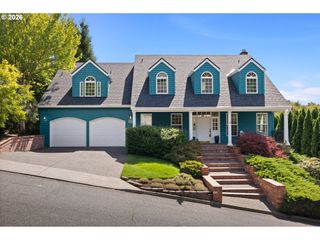
11046 Nw RIDGE Rd, Portland, OR 97229
- 5 beds |
- 4 baths |
- 3,389 sqft
 Single-Family Home
  Built in 2006
  4,356sqft lot
 2 car garage
  $294/sqft
  Listed 23 hours ago
Property Description
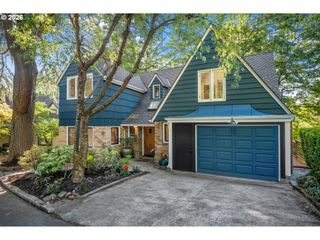
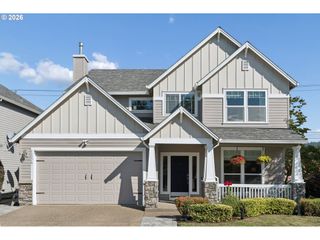
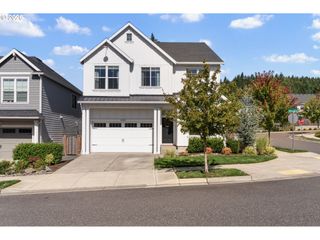
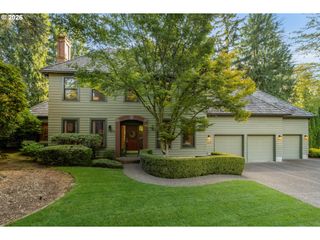
Nestled in coveted Iron Ridge Estates, this beautifully remodeled 5 bed, 3.5 bath residence blends timeless architecture with sophisticated updates and exceptional attention to detail. Spanning 3,389 square feet across three levels, the home welcomes you with soaring vaulted ceilings, hardwood floors and light-filled interiors.At the heart of the home is a stunning remodeled kitchen and dining space, thoughtfully reimagined with a substantial quartz island, custom cabinetry, undercounter lighting, custom drawer pull-outs, and pantry. A 6-burner gas range, double ovens and stainless appliances are complemented by designer lighting, a dedicated coffee bar, wine refrigerator, and the perfect built-in dining nook. A dedicated den completes the main level, while upstairs, four bedrooms create a private retreat from the living spaces below. The lower level offers a spacious family room, fifth bedroom, Murphy bed, and direct access to the backyard. The outdoor spaces are equally impressive. Surrounded by mature landscaping, the fully fenced backyard features a paver patio, built-in gas BBQ, luxury hot tub, and outdoor shower. Extensive improvements throughout include new windows, new double ovens, a newer three-zone furnace and A/C, newer hot water heater, whole-home generator with natural gas connection, EV charging and all new carpet on the main and upper level. Walking paths, highly regarded schools, and Washington County taxes make this beauty a must see!
- Listing Status:
- Active
- Date Added:
- September 12, 2026
- Data Last Updated:
- September 13, 2026 at 4:41AM
- Listing Office:
- The Agency Portland : 503-297-2000
- Listing Agent:
- Sara Clark : 503-784-4878
- MLS ID:
- 764674261

- General: Cement sidingLap sidingBuiltin barbecueFencedFree standing hot tubGardenGas hookupPatioPorchSprinklerYard
- Style: CraftsmanTraditional
- Parking: DrivewayOn streetParking spaces: 2
- Roofing: Composition
- Windows: DoublePaneWindowsVinylFrames
- General: Concrete perimeter
- Road/Access: Paved
- HOA Amenities: CommonsManagement400.0Annually
- Originating MLS: Regional Multiple Listing ServiceInc.
- County: Washington
- Zoning: IRON RIDGE ESTATES NO.2LOT 14ACRES 0.10R2134445
- Water: Public water
- Sewer: Public sewer
- Source: Regional Multiple Listing ServiceInc.
This listing courtesy of Sara Clark , The Agency Portland
Monthly Payment
- Principal & Interest $
- Property Taxes $
- Home Insurance $
- VA Funding Fee $

 New - 23 hours ago