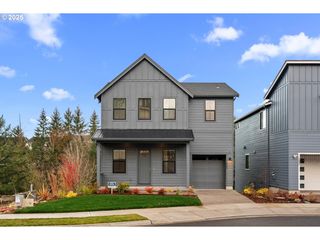
11995 Nw SADIE St, Portland, OR 97229
- 4 beds |
- 3 baths |
- 2,875 sqft
 Single-Family Home
  Built in 2021
  5,227sqft lot
 2 car garage
  $313/sqft
  Listed 2 days ago
Property Description
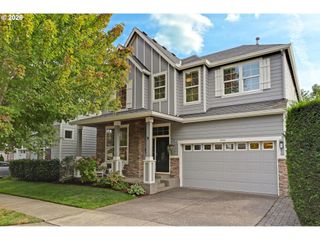
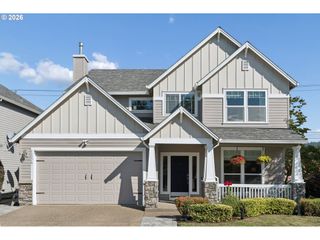
Beautifully designed farmhouse, move-in ready in the heart of Bonny Slope! Tucked onto a corner lot, this home has the perfect blend of thoughtful finishes, functional spaces and an easy, open layout. Step inside to beautiful hardwood floors and a dedicated main-level office with French doors, perfect for working from home or creating a quiet flex space. The heart of the home is the gorgeous open kitchen and great room. The kitchen features white cabinetry, quartz countertops, stainless steel appliances, a gas cooktop, double ovens, a large island with seating, beautiful lighting and a spacious pantry with plenty of room to keep everything organized and tucked away. The kitchen opens seamlessly into the living space, where custom built-ins surround a cozy gas fireplace and oversized windows bring in tons of natural light.There are two great options for dining, including a large formal dining room perfect for hosting, plus an easy eat-in area right off the kitchen for everyday meals. Upstairs, the spacious primary suite feels like a true retreat with plenty of room to unwind. The primary bathroom features a large walk-in shower, soaking tub and generous walk-in closet. The additional bedrooms are wonderfully sized with extra-tall ceilings that make each space feel bright and open. The fourth bedroom has incredible natural light and offers so much flexibility as a large bedroom, bonus room or play room. Outside, the backyard is designed to be enjoyed year-round with a great covered area for rainy PNW days, a wonderful patio for entertaining and turf for easy maintenance. Beautifully maintained, thoughtfully designed and tucked into one of Bonny Slope’s most loved neighborhoods, this home is truly move-in ready and easy to love!
- Listing Status:
- Active
- Date Added:
- September 11, 2026
- Data Last Updated:
- September 13, 2026 at 5:42AM
- Listing Office:
- The Agency Portland : 503-297-2000
- Listing Agent:
- Hannah Novak : 503-914-7909
- MLS ID:
- 770447064

- General: Board batten sidingFencedPorchYard
- Style: Farmhouse
- Parking: DrivewayParking spaces: 2
- Roofing: Composition
- Windows: DoublePaneWindows
- General: Concrete perimeter
- Road/Access: Paved
- HOA Amenities: CommonsFront yard landscaping84.0Monthly
- Originating MLS: Regional Multiple Listing ServiceInc.
- County: Washington
- Zoning: CREEKVIEW RIDGELOT 37ACRES 0.12R2210810
- View: View
- Water: Public water
- Sewer: Public sewer
- Source: Regional Multiple Listing ServiceInc.
This listing courtesy of Hannah Novak , The Agency Portland
Monthly Payment
- Principal & Interest $
- Property Taxes $
- Home Insurance $
- VA Funding Fee $

 New - 1 day ago