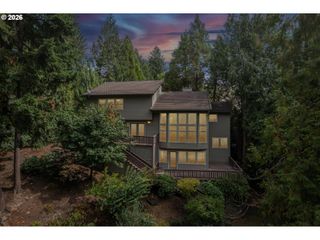
16005 Nw HOLMAN Way, Portland, OR 97229
- 5 beds |
- 4 baths |
- 2,614 sqft
 Single-Family Home
  Built in 2025
  3,920sqft lot
 1 car garage
  $306/sqft
  Listed 2 days ago
Property Description
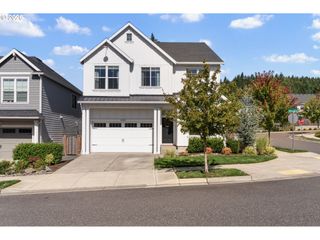
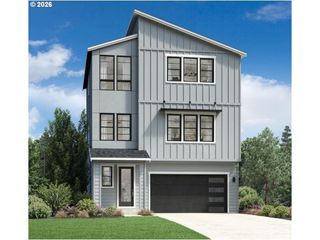
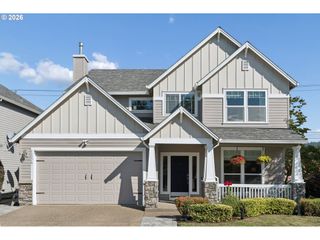
Step into the pinnacle of brand-new Northwest living: never lived in, expertly built by award-winning Toll Brothers, and perfectly positioned on a premium homesite backing to beautiful, protected green space. Welcome to 16005 NW Holman Way — a modern masterpiece where elevated design meets effortless livability in one of Portland’s most desirable pockets.Inside, the home feels expansive, intentional, and light-filled. Wide staircases, rich wood stairs, and tall ceilings on every level pair with warm, thoughtful finishes. The open-concept main level is built for real life and refined entertaining, featuring a great room with in-wall speaker capability, an expansive dining space, and a timeless kitchen with upgraded soft-close cabinetry, premium fixtures, and air-switch disposal.With five true bedrooms and four full bathrooms, the layout offers rare flexibility, including a main-level bedroom and full bath ideal for guests, multigenerational living, or a private office. Upstairs, the expansive primary suite impresses with two walk-in closets, linen storage, and a spa-inspired double-vanity bath. A generous loft adds a second living space, plus two additional bedrooms and a full bath.Downstairs, the daylight basement delivers a huge playroom/bonus area, another bedroom, and full bath. Enjoy 3-zoned HVAC, Smurf tube upgrades, coax + ethernet in every room, motorized roller shades, and high-end Norman blinds throughout.Step outside to a flat, level backyard framed by a quiet greenbelt that will remain protected for years — perfect for morning coffee, summer dinners, and peaceful evenings at home. Near amazing schools, trails, parks, and everyday conveniences, this home blends brand-new luxury, function, and a one-of-a-kind greenspace setting. Don’t miss out — come experience it today.
- Listing Status:
- Active
- Date Added:
- September 11, 2026
- Data Last Updated:
- September 13, 2026 at 5:42AM
- Listing Office:
- Modern Realty : 971-340-6636
- Listing Agent:
- Peter Cutile : 360-213-6787
- MLS ID:
- 798929528

- General: Cement sidingDeckPatio
- Style: Stories 2Farmhouse
- Parking: DrivewayParking spaces: 1
- Roofing: Composition
- Windows: DoublePaneWindows
- General: Concrete perimeter
- Road/Access: Paved
- Originating MLS: Regional Multiple Listing ServiceInc.
- County: Washington
- Zoning: HOSFORD FARMS TERRALOT 56ACRES 0.09R2226741
- View: View
- Water: Public water
- Sewer: Public sewer
- Source: Regional Multiple Listing ServiceInc.
This listing courtesy of Peter Cutile , Modern Realty
Monthly Payment
- Principal & Interest $
- Property Taxes $
- Home Insurance $
- VA Funding Fee $

 New - 2 days ago