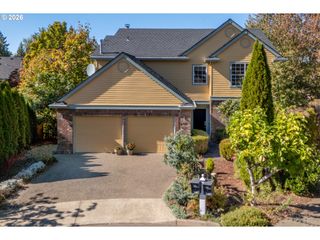
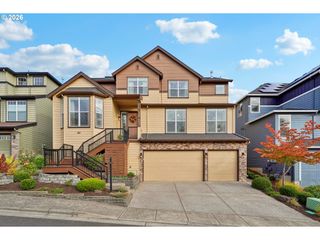
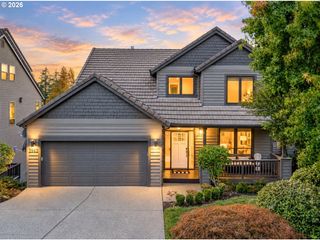
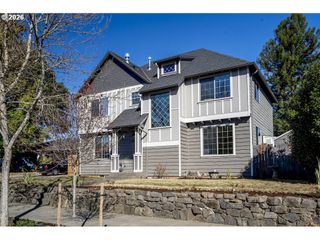
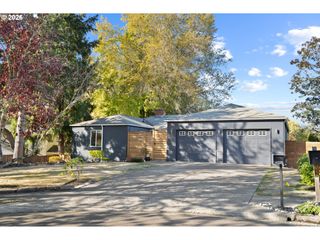
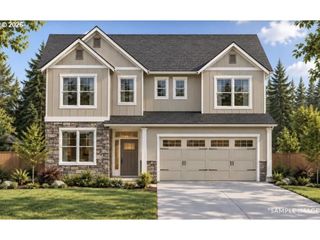
11368 Nw PUMPKIN Ct, Portland, OR 97229
- 5 beds |
- 4 baths |
- 3,417 sqft
 Single-Family Home
  Built in 2009
  6,534sqft lot
 3 car garage
  $291/sqft
  Listed 1 month ago
Property Description
Welcome Home to this Portland Oasis in Cedar Mill! Turnkey Craftsman on private cul-de-sac blending nature and convenience in outstanding location. Spanning 3 light-filled levels with 10-ft ceilings and southern exposure, this beautifully updated 5 BR / 3.5 BA home seamlessly combines exceptional design with tranquility. The main level opens to a soaring 2-story entry, dedicated home office or flex room and the open-concept living area with a cozy gas fireplace. Great for cooking & entertaining, the Chef’s kitchen boasts an oversized quartz island, 5-burner gas cooktop, walk-in pantry and brand-new smart appliances. Step onto the serene deck for sunrise coffee & sunset BBQs with peaceful tree views. The upper level hosts the primary retreat with a gas fireplace, dual walk-in closets, a spa bath with jetted tub and shower. Three spacious bedrooms, all with walk-in closets, share a double vanity full bath. The laundry room includes a smart steam washer and dryer. The 5th bedroom and walk-in closet are in the spacious daylight basement adjacent to a full bath and massive rec room with a walk-out patio to the fully fenced, private backyard. A relaxing space to play, garden or host, the backyard also provides access to the convenient built-in storage room. The finished 3-car garage includes an EV charging outlet, hot & cold water spigot and extra refrigerator with ice maker. Upgrades include fresh interior and exterior paint, new landscaping, plush carpet, LVP flooring, 96+ efficiency furnace, 75-gal gas water heater, smart thermostat, WiFi 7 fiber-optic internet, and smart appliances with warranties. Unbeatable Westside location to enjoy Washington County perks and top-rated schools: Cedar Mill, Tumwater Middle and Sunset High. Explore scenic forest trails to fitness centers, Market of Choice, shops, restaurants, the Vet, playgrounds, a waterfall & more. Minutes to Nike, Columbia Sportswear, Hwy 26 & 217. Schedule your tour and receive additional details today!
- Listing Status:
- Active
- Date Added:
- September 18, 2026
- Data Last Updated:
- October 20, 2026 at 9:40PM
- Listing Office:
- Cascade Hasson Sotheby's International Realty : 503-420-8650
- Listing Agent:
- Darren Humbert : 303-328-7566
- MLS ID:
- 722592318

- General: Lap sidingStoneWood sidingDeckFencedSecurity lightsSprinkler
- Style: Stories 2Craftsman
- Parking: DrivewayParking spaces: 3
- Roofing: CompositionShingle
- Windows: DoublePaneWindowsVinylFrames
- General: Concrete perimeter
- Road/Access: Paved
- HOA Amenities: Maintenance groundsManagement776.0Annually
- Originating MLS: Regional Multiple Listing ServiceInc.
- County: Washington
- Zoning: HARVESTER CREEKLOT 7ACRES 0.15R2161279
- View: View
- Water: Public water
- Sewer: Public sewer
- Source: Regional Multiple Listing ServiceInc.
This listing courtesy of Darren Humbert , Cascade Hasson Sotheby's International Realty
Monthly Payment
- Principal & Interest $
- Property Taxes $
- Home Insurance $
- VA Funding Fee $