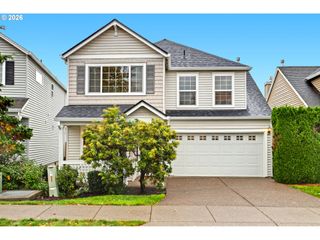
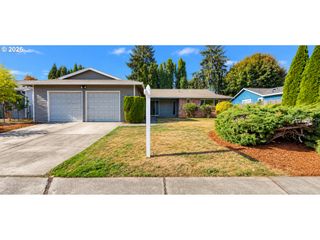
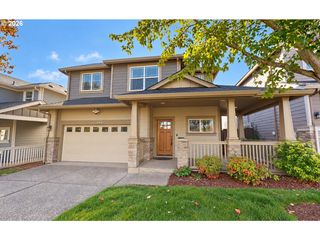
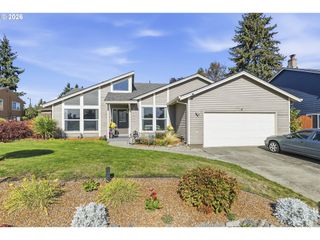
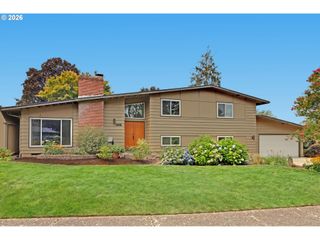
11550 Nw PAGOSA Ln, Portland, OR 97229
- 3 beds |
- 3 baths |
- 2,011 sqft
 Single-Family Home
 Built in 2010
 2,614sqft lot
 2 car garage
 $318/sqft
 Listed 6 days ago
Property Description
A charming covered front porch welcomes you to this well cared for Cedar Mill home in the Bonny Slope neighborhood. Tucked away on a private street, this home features 2,011 square feet, it offers 3 bedrooms, a dedicated home office, and 2.5 baths. Bonny Slope Elementary is a 2 minute drive or 7 minute walk away. Inside, expansive windows brighten the living room, and a fireplace makes it easy to settle in on cool Oregon evenings. The kitchen is built for gathering, with warm wood cabinetry, stainless steel appliances, a center island, and a pantry, plus a dining area that handles everything from weeknight dinners to holiday meals. Double doors off the living room open to the home office, and a half bath completes the main level.Upstairs, all three bedrooms are together, including the spacious primary suite with vaulted ceilings, a walk-in closet, and an ensuite bath. Out back, the fully fenced yard has a patio with room for dining and entertaining. An attached two-car garage rounds things out. Lovingly maintained and ready to enjoy, this is a home that fits everyday life well, with a layout that gives you room to add your own personal touches over time.
- Listing Status:
- Active
- Date Added:
- October 22, 2026
- Data Last Updated:
- October 28, 2026 at 7:41AM
- Listing Office:
- Opt : 503-887-0236
- Listing Agent:
- Chris Blyth : 503-887-0236
- MLS ID:
- 387168024

- General: Cement sidingPatioPorch
- Style: Craftsman
- Parking: Parking spaces: 2
- Roofing: Composition
- Windows: DoublePaneWindowsVinylFrames
- HOA Amenities: Front yard landscapingManagement120.0Monthly
- Originating MLS: Regional Multiple Listing ServiceInc.
- County: Washington
- Zoning: KNIGHTSVIEWLOT 11ACRES 0.06R2168207
- View: View
- Water: Public water
- Sewer: Public sewer
- Source: Regional Multiple Listing ServiceInc.
This listing courtesy of Chris Blyth , Opt
Monthly Payment
- Principal & Interest $
- Property Taxes $
- Home Insurance $
- VA Funding Fee $

 New - 1 day ago