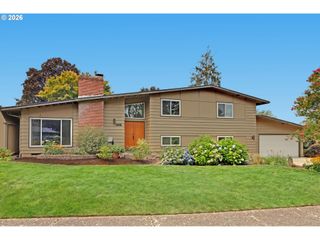
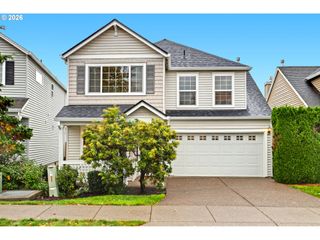
14896 Nw MINDA St, Portland, OR 97229
- 4 beds |
- 3 baths |
- 2,039 sqft
 Single-Family Home
 Built in 2023
 3,049sqft lot
 2 car garage
 $319/sqft
 Listed 1 day ago
Property Description
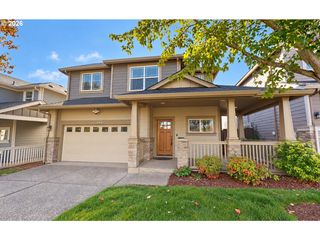
Pristine, barely lived-in four-bedroom home in Ridgeline at Bethany! With 2,039 square feet, this meticulously maintained Northwest Portland home offers bright, open living spaces, contemporary finishes, and move-in-ready comfort. An upgraded matte black fixture and hardware package adds a distinctive designer touch, with faucets and cabinet pulls creating a striking contrast against the white cabinetry. Coordinating door hardware and hinges carry the look throughout. A welcoming covered front porch opens to a spacious great room with high ceilings, generous windows, and a gas fireplace. The island kitchen features quartz countertops, white cabinetry, stainless steel appliances, a gas range, pantry, and seating for casual meals or conversation. The adjoining dining area keeps everyone connected, whether enjoying a quiet evening or hosting friends.All four bedrooms are upstairs, including a spacious primary suite with a walk-in closet, double-sink vanity, and glass-enclosed shower. Three additional bedrooms offer room for guests, hobbies, or a home office, while the upstairs laundry room makes everyday tasks easier. An attached two-car garage provides convenient parking and storage. Enjoy a neighborhood stroll or walk with your dog through a community dotted with small green spaces, including a park-like area just across from the garage entrance. This inviting Bethany setting offers space to pause, play, and enjoy the outdoors, with nearby parks, trails, shopping, and dining. Located within the sought-after Beaverton School District. Lightly occupied and professionally cleaned, this exceptional, better-than-new home is ready for its next owners.
- Listing Status:
- Active
- Date Added:
- October 27, 2026
- Data Last Updated:
- October 28, 2026 at 7:41AM
- Listing Office:
- Knipe Realty ERA Powered : 503-445-7660
- Listing Agent:
- Victoria Cooper : 503-381-7831
- MLS ID:
- 603003471

- General: Cement sidingCovered deckPatioPorchYard
- Style: Stories 2Contemporary
- Parking: DrivewayOn streetParking spaces: 2
- Roofing: Composition
- Windows: DoublePaneWindowsVinylFrames
- General: Concrete perimeter
- Road/Access: ConcretePaved
- HOA Amenities: CommonsMaintenance groundsManagement94.0Monthly
- Originating MLS: Regional Multiple Listing ServiceInc.
- County: Washington
- Zoning: RIDGELINE NO.4LOT 230ACRES 0.07R2223139
- Water: Public water
- Sewer: Public sewer
- Source: Regional Multiple Listing ServiceInc.
This listing courtesy of Victoria Cooper , Knipe Realty ERA Powered
Monthly Payment
- Principal & Interest $
- Property Taxes $
- Home Insurance $
- VA Funding Fee $

 New - 1 day ago