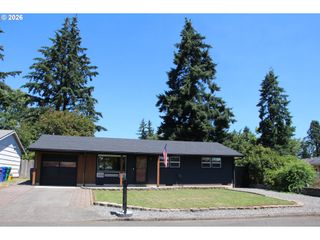
11810 Ne SISKIYOU St, Portland, OR 97220
- 3 beds |
- 2 baths |
- 1,040 sqft
 Single-Family Home
  Built in 1956
  6,970sqft lot
 1 car garage
  $409/sqft
  Listed 1 day ago
Property Description
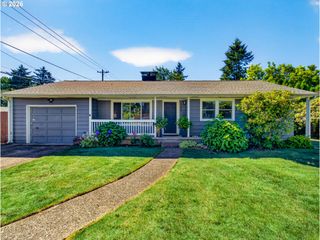
Just listed! Mid-century warmth and charm welcome you to this well-loved Parkrose Heights one-level home, set on a sunny, big lot near Knott Park and Parkrose Elementary and Middle Schools. This 3 bedroom, 1.5 bath home on .16 acres offers enduring, classic 1950s character, with vintage picture windows, natural wood trim, and nice light throughout — two bedrooms even have paired corner windows. The home lives a lot larger than its footprint, with the surprise of open sightlines, spacious rooms, good storage, and a layout that flows easily from room to room. The primary suite includes its own half bath, and both bathrooms have been updated. The kitchen retains its original wood cabinets alongside new flooring, range, and refrigerator, plus a charming period peninsula that opens to a light-filled dining room. The Check out the recessed racetrack ceiling detail in the bright living room, centered on a wood-burning fireplace. Double pane Low-E windows and a high efficiency furnace add efficiency throughout. Freshly painted throughout. New roof in 2025. Parkrose Heights is known today for convenience and good value, with a relaxed feel and large yards, along with that rare combination of a peaceful setting with quick access to I-205 and I-84. The neighborhood was built on land that was once orchard country, and this home still holds a piece of that history with a prolific plum tree. Outside, enjoy an expansive fenced yard providing great garden sun, raised beds, a large shed, and a patio off the attached garage for outdoor picnics and gatherings. [Home Energy Score = 4. HES Report at https://rpt.greenbuildingregistry.com/hes/OR10250726]
- Listing Status:
- Active
- Date Added:
- August 5, 2026
- Data Last Updated:
- August 6, 2026 at 6:41AM
- Listing Office:
- Laurie Sonnenfeld Realty : 503-750-1630
- Listing Agent:
- Laurie Sonnenfeld : 503-750-1630
- MLS ID:
- 214154947

- General: Shake sidingWood sidingFencedGardenPatioPorchTool shed
- Style: Stories 1Ranch
- Parking: DrivewayParking spaces: 1
- Roofing: Composition
- Windows: DoublePaneWindowsVinylFrames
- General: Concrete perimeter
- Road/Access: Paved
- Originating MLS: Regional Multiple Listing ServiceInc.
- County: Multnomah
- Zoning: CLEARVIEWBLOCK 1LOT 5R135236
- Water: Public water
- Sewer: Public sewer
- Source: Regional Multiple Listing ServiceInc.
This listing courtesy of Laurie Sonnenfeld , Laurie Sonnenfeld Realty
Monthly Payment
- Principal & Interest $
- Property Taxes $
- Home Insurance $
- VA Funding Fee $

 New - 3 days ago