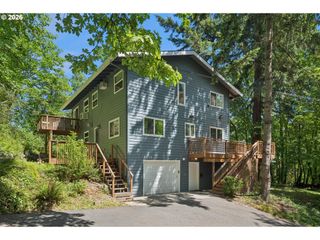
12115 Nw OLD QUARRY Rd, Portland, OR 97229
- 3 beds |
- 2 baths |
- 2,216 sqft
 Single-Family Home
  Built in 1960
  0.36acre lot
 2 car garage
  $372/sqft
  Listed 3 days ago
Property Description
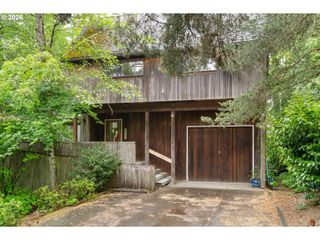
Sited on a .36 acre level private lot in Cedar Mill NW PDX you will find this 1960's Modern This home was thoughtfully designed by architect owners in the modern style with a feel similar to architect John Storrs. This home also embraces the use of wood for walls and ceilings as finish material, and walls of windows that draw the natural landscape indoors. Inside you will find hardwood floors throughout main floor, high vaulted hemlock wood ceilings, built-in features throughout, fir and butcher block kitchen, walls of windows looking into mature natural landscape, glass doors to decks and courtyards. Stepping outside every door brings you to a lush natural landscape offering privacy and habitat. Lounge on the covered patio or partially covered deck, stay dry thanks to the covered breezeway to the carport and large workshop. Minutes to Nike, downtown, shopping, restaurants, all the PDX metro hospitals, hiking trails w/waterfall and wildlife, parks and public transportation including Sunset Transit Station. This is the perfect opportunity to put your updated spin this 1960 modern.
- Listing Status:
- Active
- Date Added:
- May 21, 2026
- Data Last Updated:
- May 25, 2026 at 3:41AM
- Listing Office:
- Real Broker : 855-450-0442
- Listing Agent:
- Beth Earnest : 503-330-7400
- MLS ID:
- 427691968

- General: Wood sidingCovered patioDeckPatioPorchRv parkingTool shedWorkshopYard
- Style: Mid century modernModern
- Parking: CarportDrivewayParking spaces: 2
- Roofing: Membrane
- Windows: WoodFrames
- General: Concrete perimeter
- Road/Access: Paved
- Originating MLS: Regional Multiple Listing ServiceInc.
- County: Washington
- Zoning: GROVES HEIGHTSLOT PT 8ACRES 0.36R598516
- View: View
- Water: Public water
- Sewer: Public sewer
- Source: Regional Multiple Listing ServiceInc.
This listing courtesy of Beth Earnest , Real Broker
Monthly Payment
- Principal & Interest $
- Property Taxes $
- Home Insurance $
- VA Funding Fee $

 New - 2 days ago