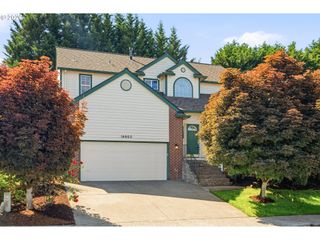
6983 Nw ELEANOR Ave, Portland, OR 97229
- 4 beds |
- 3 baths |
- 2,486 sqft
 Single-Family Home
  Built in 2018
  2,614sqft lot
 2 car garage
  $298/sqft
  Listed 2 days ago
Property Description
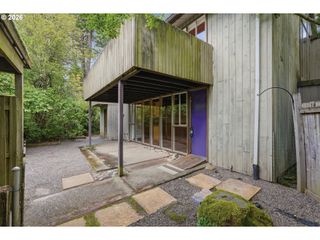
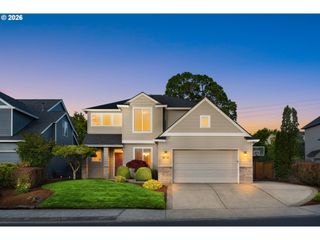
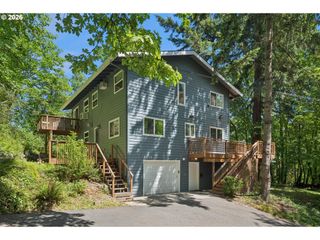
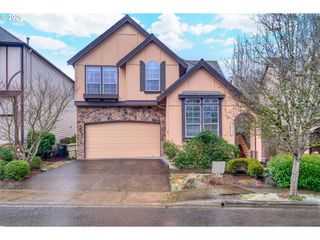
Beautiful 4-Bedroom Home with Views in Sought-After Bethany AreaWelcome to this beautifully maintained home located in the highly desirable Bethany neighborhood of NW Portland. This spacious 4-bedroom residence offers comfortable living spaces, tasteful upgrades, and beautiful views that create a peaceful everyday setting.The home features engineered wood flooring throughout the main floor, elegant quartz countertops, and upgraded carpet that adds warmth and comfort upstairs. The functional layout includes a large main-floor bonus room that can easily serve as a guest room, home office, playroom, or potential fifth bedroom.The tuck-under garage design provides added flexibility and storage, while the nicely landscaped yard offers inviting outdoor space for relaxing, entertaining, or gardening. Large windows throughout the home bring in abundant natural light and showcase the surrounding views.Located in an exceptional school district with access to highly regarded Sato Elementary School, Stoller Middle School, and Westview High School, this home combines comfort, style, and convenience in one of NW Portland’s most sought-after communities.Conveniently close to parks, trails, shopping, dining, and major employers, this is a wonderful opportunity to own a move-in ready home in a prime location.
- Listing Status:
- Active
- Date Added:
- May 22, 2026
- Data Last Updated:
- May 25, 2026 at 3:41AM
- Listing Office:
- Spicer & Associates Realty : 503-590-0591
- Listing Agent:
- Ajay Deshpande : 971-713-4393
- MLS ID:
- 713909784

- General: Cement sidingFencedPorchSprinklerYard
- Style: Craftsman
- Parking: On streetParking spaces: 2
- Roofing: Composition
- Windows: DoublePaneWindows
- General: Concrete perimeterPillar post pier
- Road/Access: Paved
- HOA Amenities: Front yard landscapingManagement110.0Monthly
- Originating MLS: Regional Multiple Listing ServiceInc.
- County: Washington
- Zoning: BETHANY CREEK PARKLOT 69ACRES 0.06R2202132
- View: View
- Water: Public water
- Sewer: Public sewer
- Source: Regional Multiple Listing ServiceInc.
This listing courtesy of Ajay Deshpande , Spicer & Associates Realty
Monthly Payment
- Principal & Interest $
- Property Taxes $
- Home Insurance $
- VA Funding Fee $

 New - 23 hours ago