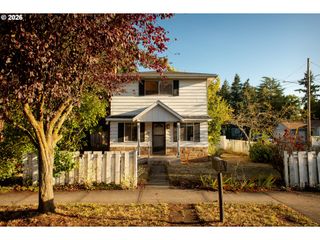
1235 Sw CHELTENHAM St, Portland, OR 97239
- 3 beds |
- 1 bath |
- 1,842 sqft
 Single-Family Home
  Built in 1923
  6,098sqft lot
 1 car garage
  $290/sqft
  Listed 4 days ago
Property Description
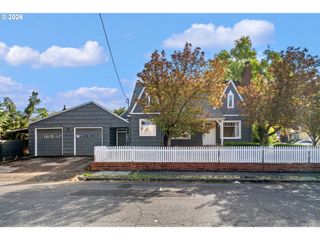
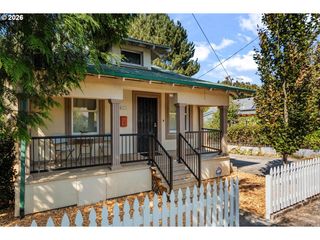
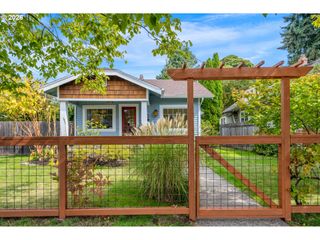
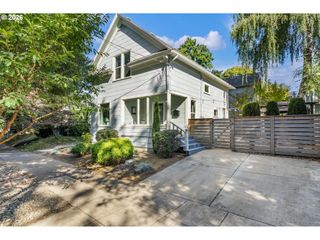
Welcome to this unique and the charming 1923 Cape Cod which offers timeless character, thoughtful updates, and an exceptional location just one block from the heart of downtown Hillsdale. The main level features a welcoming living room, two bedrooms, a versatile kitchen with dining space, and a recently updated full bathroom. Upstairs, two additional non-conforming bedrooms offer flexible space for guests, a home office, studio, or creative pursuits. A full basement with high ceilings provides abundant storage, a workbench, and future potential, with exterior access to the backyard via a private stairwell. An attached one-car garage adds everyday convenience.Original details shine throughout, including beautiful hardwood floors, classic millwork, a wood-burning fireplace, and French doors opening to a covered porch. Outside, the large, fully fenced backyard offers plenty of room for pets, gardening, entertaining and relaxing. Recent improvements include newer interior and exterior paint, a full bathroom remodel, an updated electrical panel, updated plumbing and water line, a rebuilt chimney, and a roof installed in 2013. Ideally situated just one block from downtown Hillsdale, with easy access to transit, Ida B. Wells High School, the library, Dewitt Park, restaurants, shops, and neighborhood amenities—all within walking distance. A rare opportunity to bring your vision to a classic Hillsdale home with exceptional character and potential.Developer packet available upon request.
- Listing Status:
- Active
- Date Added:
- September 9, 2026
- Data Last Updated:
- September 13, 2026 at 7:50AM
- Listing Office:
- Move Real Estate Inc : 503-836-2010
- Listing Agent:
- Lillian Foster : 503-756-8713
- MLS ID:
- 750596975

- General: CedarOtherWood sidingCovered deckFencedYard
- Style: CapecodTri level
- Parking: DrivewayOff streetParking spaces: 1
- Roofing: Composition
- Windows: WoodFrames
- General: Concrete perimeter
- Road/Access: ConcretePaved
- Originating MLS: Regional Multiple Listing ServiceInc.
- County: Multnomah
- Zoning: SECTION 16 1S 1ETL 10600 0.14 ACRESR328616
- View: View
- Water: Public water
- Sewer: Public sewer
- Source: Regional Multiple Listing ServiceInc.
This listing courtesy of Lillian Foster , Move Real Estate Inc
Monthly Payment
- Principal & Interest $
- Property Taxes $
- Home Insurance $
- VA Funding Fee $

 New - 1 day ago