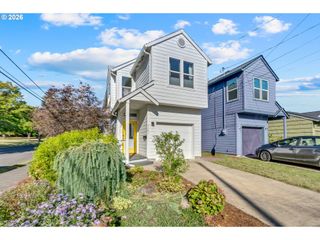
4525 Se 35TH Pl, Portland, OR 97202
- 3 beds |
- 2 baths |
- 1,488 sqft
 Single-Family Home
  Built in 1908
  5,619sqft lot
 1 car garage
  $355/sqft
  Listed 2 days ago
Property Description
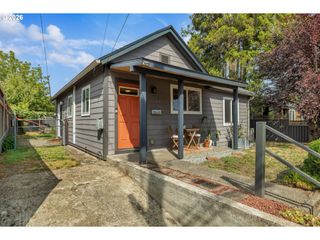
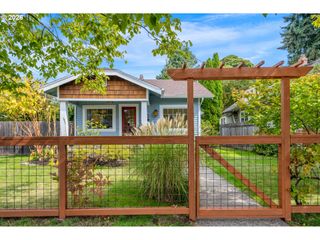
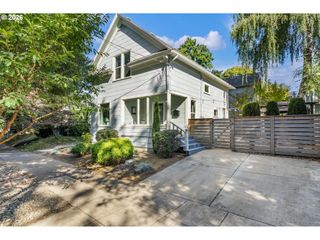
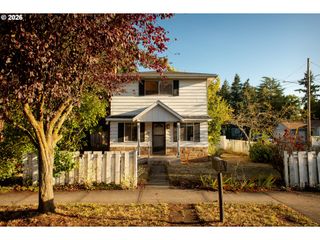
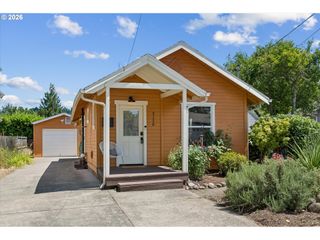
Don't miss this turn-key southeast bungalow in the sought after REED neighborhood just four blocks to Trader Joes and three blocks to Kenilworth Park! As you enter the home you will notice the high ceilings, updated surface treatments and classic craftsman layout. Moving seamlessly from the living to the dining room the simplicity of the home is its strength where two bedrooms stand side by side on the south end of the floor plan and a large kitchen anchors the SW corner of the home. Steps lead you from the kitchen to the backyard and downstairs to the basement. With over 700 square feet the lower level is home to an expansive family room, third bedroom, laundry room and second bathroom. High ceilings, updated colors and newer surface treatments echo the finish palette of the main floor and reinforce the stewardship of the home. Like the interior, the exterior has been carefully updated. The envelope of the home has been replaced with custom stucco that carefully compliments its broad shouldered porch, classic rafter tails and hip roof. An oversized detached garage stands perfectly to the north of the home at the end of a rare, wide driveway that reinforces the utility of this property. The oversized lot is evident not just from the wide driveway but from the expansive backyard which gives the next owner tons of upside for entertaining or gardening. With an address just blocks to some of Portland's most cherished businesses you don't want to miss this opportunity to own a turn-key Craftsman! [Home Energy Score = 4. HES Report at https://rpt.greenbuildingregistry.com/hes/OR10251578]
- Listing Status:
- Active
- Date Added:
- September 11, 2026
- Data Last Updated:
- September 13, 2026 at 7:50AM
- Listing Office:
- Windermere Realty Trust : 503-284-7755
- Listing Agent:
- Jim Arnal : 503-351-3000
- MLS ID:
- 314164199

- General: StuccoFencedGardenPatioPorchYard
- Style: Stories 1Bungalow
- Parking: DrivewayOff streetParking spaces: 1
- Roofing: Composition
- Windows: DoublePaneWindowsVinylFrames
- General: Concrete perimeter
- Road/Access: Paved
- Originating MLS: Regional Multiple Listing ServiceInc.
- County: Multnomah
- Zoning: R5RILEYBLOCK 1E 112.5' OF LOT 10R255625
- Water: Public water
- Sewer: Public sewer
- Source: Regional Multiple Listing ServiceInc.
This listing courtesy of Jim Arnal , Windermere Realty Trust
Monthly Payment
- Principal & Interest $
- Property Taxes $
- Home Insurance $
- VA Funding Fee $

 New - 1 day ago