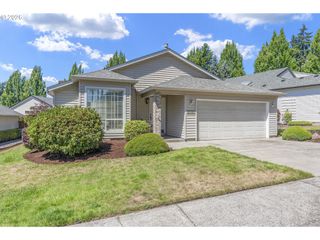
12431 Ne KNOTT St, Portland, OR 97230
- 3 beds |
- 2 baths |
- 1,204 sqft
 Single-Family Home
  Built in 1957
  7,841sqft lot
 2 car garage
  $382/sqft
  Listed 1 day ago
Property Description
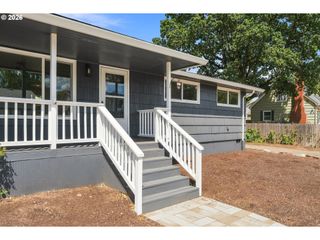
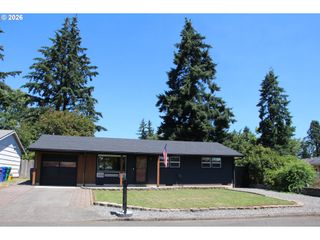
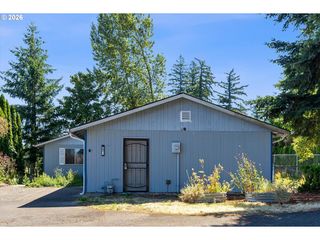
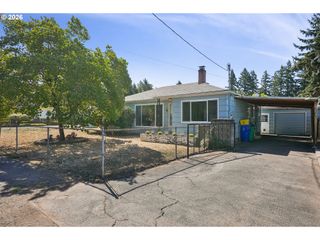
Move-in ready, single-level ranch offering the perfect blend of charm, comfort, and versatility! Situated on a quiet street with no through traffic, this updated home features RV parking and a fully finished 528 sq/ft detached shop/workspace complete with its own heating and cooling system—ideal for a workshop, home office, art studio or future ADU (buyer to verify). The inviting covered front patio serves as an extension of the living space, providing the perfect spot to entertain or relax with your morning coffee. The location is hard to beat, just blocks from Russell Elementary School, John Luby Park and Nature Patch, with convenient access to shopping and freeways. Inside, beautifully refinished hardwood floors flow throughout the main living areas and bedrooms. The spacious living and dining room is filled with natural light and features a period-perfect brick corner fireplace with a gas insert, creating a warm and inviting focal point. The dining area easily accommodates a large table and showcases classic mid-century built-in shelving. The updated kitchen offers abundant cabinet and counter space and comes complete with a built-in microwave, range, and refrigerator. The spacious primary suite features an impressive remodeled bathroom with a jetted soaking tub, large tiled walk-in shower with glass enclosure, and an updated vanity with generous counter space. Two additional bedrooms and a refreshed hall bathroom with a new vanity, lighting, mirror, and fresh paint complete the interior. Additional updates include vinyl windows throughout, PEX plumbing, a gas forced-air furnace with a/c, 50-year roof that is approximately 13 years old, and earthquake strapping to the foundation for added peace of mind. The attached one-car garage includes the laundry area. Step outside to enjoy a second covered patio and a fully fenced, private backyard room to garden and two tool sheds. The detached finished shop adds exceptional flexibility and value!
- Listing Status:
- Active
- Date Added:
- July 30, 2026
- Data Last Updated:
- July 31, 2026 at 6:42PM
- Listing Office:
- Opt : 503-908-4908
- Listing Agent:
- Jamie McWilliams : 503-309-6901
- MLS ID:
- 535504325

- General: CedarCovered patioFencedOutbuildingStorm doorTool shedWorkshopYard
- Style: Stories 1Ranch
- Parking: DrivewayRv access parkingParking spaces: 2
- Roofing: Composition
- Windows: DoublePaneWindowsVinylFrames
- General: Concrete perimeter
- Road/Access: Paved
- Originating MLS: Regional Multiple Listing ServiceInc.
- County: Multnomah
- Zoning: MERRILAINEBLOCK 10LOT 6R217622
- Water: Public water
- Sewer: Public sewer
- Source: Regional Multiple Listing ServiceInc.
This listing courtesy of Jamie McWilliams , Opt
Monthly Payment
- Principal & Interest $
- Property Taxes $
- Home Insurance $
- VA Funding Fee $

 New - 13 hours ago