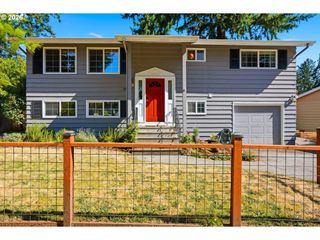
12903 Se RHONE St, Portland, OR 97236
- 3 beds |
- 1 bath |
- 1,944 sqft
 Single-Family Home
  Built in 1954
  0.25acre lot
 2 car garage
  $239/sqft
  Listed 5 days ago
Property Description
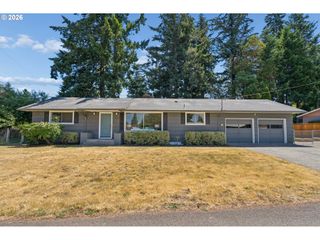
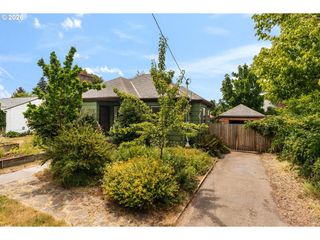
Open House: Sunday, 7/26, 1:30-3:30pm. Charming mid-century ranch on an exceptional .25 acre lot in Portland's Powellhurst-Gilbert neighborhood! Thoughtfully maintained and full of timeless character, this move-in-ready home offers easy main-level living with beautiful original oak hardwood floors, abundant natural light & a cozy wood-burning fireplace. The kitchen blends vintage charm with modern convenience, featuring painted cabinetry, newer appliances & tile flooring. Major improvements including a newer roof, gas furnace & A/C provide peace of mind for years to come.The converted garage creates a spacious bonus room perfect for a media room, home office, hobbies, or flexible living space, while the full unfinished basement offers outstanding storage or future expansion potential. Enjoy a private backyard oasis with a patio for summer entertaining, raised garden beds, mature landscaping, and plenty of room to garden, play, or simply relax. The oversized detached two-car garage provides exceptional space for vehicles or a workshop. The driveway allows for trailer, boat or RV parking. The rare combination of vintage style, thoughtful updates, flexible living space & an expansive quarter-acre lot makes this home an incredible opportunity for those seeking character and lasting value.
- Listing Status:
- Active
- Date Added:
- July 16, 2026
- Data Last Updated:
- July 22, 2026 at 12:41AM
- Listing Office:
- Keller Williams Realty Professionals : 503-546-9955
- Listing Agent:
- Carey Hughes : 503-516-7919
- MLS ID:
- 786821387

- General: CedarLap sidingFencedPatioPorchRv parkingRv boat storageTool shedYard
- Style: Ranch
- Parking: DrivewayRv access parkingParking spaces: 2
- Roofing: Composition
- Windows: AluminumFramesWoodFrames
- General: Concrete perimeterSlab
- Road/Access: Paved
- Originating MLS: Regional Multiple Listing ServiceInc.
- County: Multnomah
- Zoning: LINN PKLOT 2 TL 11800R207700
- Water: Public water
- Sewer: Public sewer
- Source: Regional Multiple Listing ServiceInc.
This listing courtesy of Carey Hughes , Keller Williams Realty Professionals
Monthly Payment
- Principal & Interest $
- Property Taxes $
- Home Insurance $
- VA Funding Fee $

 New - 1 day ago