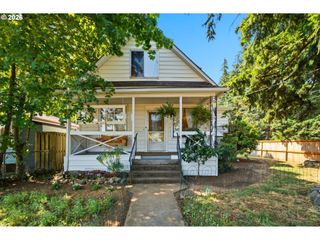
405 Se 85TH Ave, Portland, OR 97216
- 3 beds |
- 2 baths |
- 2,100 sqft
 Single-Family Home
  Built in 1928
  5,227sqft lot
 1 car garage
  $255/sqft
  Listed 5 days ago
Property Description
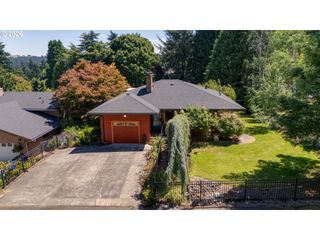
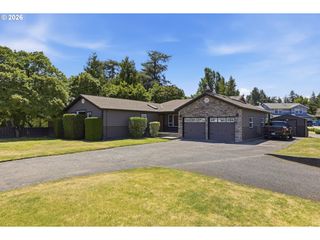
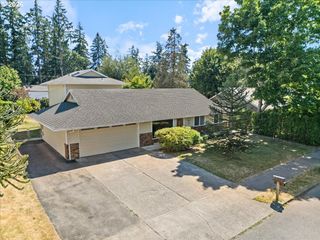
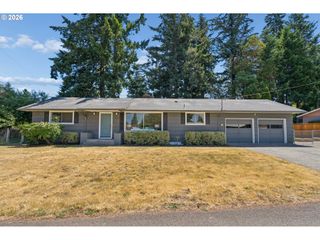
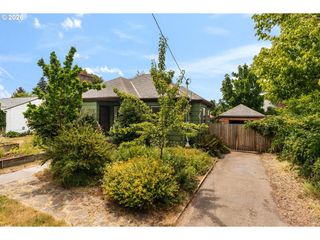
There's something about a vintage bungalow that just feels like home. Step up from the street to a sweet covered front porch, and this Montavilla charmer will invite you to wave to the neighbors and settle into one of Portland's most beloved neighborhoods. Inside, oversized windows, high ceilings, hardwood floors, picture rails, and a wood-burning fireplace create the kind of character that's impossible to replicate.The updated kitchen is ready for everyday life, with warm natural wood cabinetry, granite counters, and an easy connection to the formal dining room. Perfect for weeknight dinners and game nights. Two large bedrooms and a full bath are on the main level. And just off the back, a sunny mudroom becomes whatever you need it to be - comfy reading nook, the place to leave wet rainboots, or a quiet workspace filled with natural light.Upstairs is your private hideaway with a generous landing, oversized bedroom, and plenty of closet space.Outside you’re ready to fire up the grill while friends gather on the deck, play on the lawn, spend weekends tending the raised garden beds, then open the bonus studio for cocktail hour or creative projects. Don’t miss the matching doghouse that your four-legged family member will call home.The full basement offers a second full bath, excellent ceiling height, lots of storage, and room to dream. Think workshop, home gym, or future finished living space!When you're ready to venture out, enjoy Montavilla's favorite cafés, restaurants, shops, the neighborhood theater, and farmers market, or spend an afternoon wandering the trails at nearby Mt. Tabor. This is the kind of neighborhood where weekends fill themselves and the kind of home you'll be excited to come back to every day.
- Listing Status:
- Active
- Date Added:
- July 16, 2026
- Data Last Updated:
- July 21, 2026 at 9:41PM
- Listing Office:
- Paris Group Realty LLC : 503-998-4878
- Listing Agent:
- Claire Paris : 503-998-4878
- MLS ID:
- 575795701

- General: Lap sidingWood sidingCovered patioDeckFencedGardenPorchRaised bedsTool shedYard
- Style: Cottage
- Parking: DrivewayParking spaces: 1
- Roofing: Composition
- Windows: VinylFramesWoodFrames
- General: Concrete perimeter
- Road/Access: Paved
- Originating MLS: Regional Multiple Listing ServiceInc.
- County: Multnomah
- Zoning: TERRACE PKBLOCK 3LOT 25R284599
- Water: Public water
- Sewer: Public sewer
- Source: Regional Multiple Listing ServiceInc.
This listing courtesy of Claire Paris , Paris Group Realty LLC
Monthly Payment
- Principal & Interest $
- Property Taxes $
- Home Insurance $
- VA Funding Fee $

 New - 1 day ago