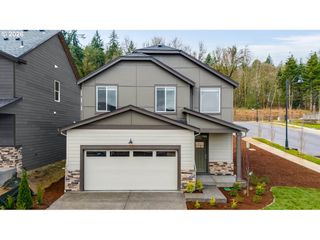
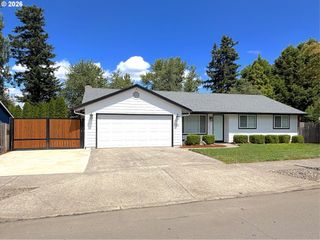
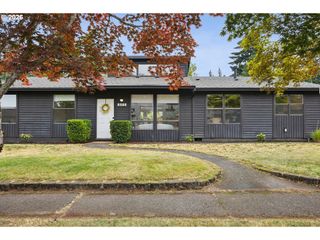
16600 Se SALMON St, Portland, OR 97233
- 4 beds |
- 3 baths |
- 1,796 sqft
 Single-Family Home
  Built in 1961
  10,454sqft lot
 2 car garage
  $306/sqft
  Listed 5 days ago
Property Description
Welcome home to this charming property in a fantastic Portland location! Filled with natural light and featuring a spacious, well-designed floor plan, this home offers comfort, flexibility, and room to grow. The inviting layout includes two primary suites, providing privacy and convenience for multi-generational living, guests, or anyone looking for extra space.The stylish kitchen is the heart of the home, offering plenty of room for cooking, gathering, and creating lasting memories. Large windows bring in abundant natural light, creating a warm and welcoming atmosphere throughout the home.Enjoy the expansive private backyard with a large deck—perfect for morning coffee, summer BBQ, gardening, or relaxing outdoors with family and friends. Conveniently located near schools, shopping, parks, dining, and major commuter routes, this home offers the perfect combination of comfort and convenience.A wonderful opportunity to make this special home your own! [Home Energy Score = 3. HES Report at https://rpt.greenbuildingregistry.com/hes/OR10202298]
- Listing Status:
- Active
- Date Added:
- July 16, 2026
- Data Last Updated:
- July 21, 2026 at 11:43PM
- Listing Office:
- Keller Williams Premier Partners : 360-693-3336
- Listing Agent:
- Viktor Rudnitskii : 503-756-0029
- MLS ID:
- 591797208

- General: OtherFencedPatioRv parkingTool shedYard
- Style: Stories 2Ranch
- Parking: DrivewayRv access parkingParking spaces: 2
- Roofing: Composition
- Windows: VinylFrames
- General: Concrete perimeter
- Road/Access: Paved
- Originating MLS: Regional Multiple Listing ServiceInc.
- County: Multnomah
- Zoning: LR7WAUNA VISTABLOCK 9LOT 15R298693
- View: View
- Water: Public water
- Sewer: Public sewer
- Source: Regional Multiple Listing ServiceInc.
This listing courtesy of Viktor Rudnitskii , Keller Williams Premier Partners
Monthly Payment
- Principal & Interest $
- Property Taxes $
- Home Insurance $
- VA Funding Fee $

 New - 18 hours ago