1295 Sw CARDINELL Dr, Portland, OR 97201
- 3 beds |
- 4 baths |
- 2,726 sqft
 Single-Family Home
 Built in 2023
 5,227sqft lot
 1 car garage
 $550/sqft
 Listed 18 days ago
Property Description
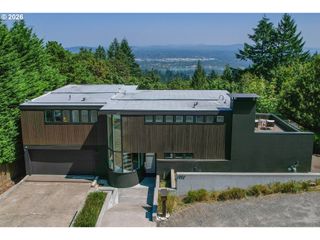
Located in Portland's Southwest hills, this rare newer build gives you sky-high views alongside grounded living. Custom-built in 2023 in the Northwest Contemporary style, this home pairs striking design with the peace of mind that comes from all-new systems throughout. The gourmet kitchen flows into an open living and dining area centered on a floor-to-ceiling fireplace, with multiple windows and a balcony framing sweeping city and mountain views. A 10-foot kitchen island gives guests a natural place to gather, beverage of choice in hand. The mezzanine level is home to the luxurious primary suite, laundry room, and a tucked-away office overlooking the vaulted family room below. Downstairs, a wet bar, a second floor-to-ceiling fireplace and another balcony create a cozier setting for smaller gatherings, still with enough room for a baby grand piano. A second ensuite bedroom, plus a third bedroom and bath, offer flexibility for extended family or visiting friends. Finally, there's an unexpected but delightful surprise: a home theater with six theater-grade loungers, an 85" screen, and immersive surround sound. For your outdoor enjoyment, you'll find a hot tub, fire pit, pizza oven and Argentinian grill on a brand new, expansive deck surrounded by native landscaping, a terraced and fully-fenced yard, and a drip irrigation system. There's also plenty of storage conveniently located at the upper and lower levels of the home as well as a lower-level workshop for all of your DIY projects. 1295 SW Cardinell offers you the best of both worlds: luxury and practicality, perfectly balanced. [Home Energy Score = 5. HES Report at https://rpt.greenbuildingregistry.com/hes/OR10219675]
- Listing Status:
- Active
- Date Added:
- October 2, 2026
- Data Last Updated:
- October 20, 2026 at 9:40PM
- Listing Office:
- Think Real Estate : 503-847-2722
- Listing Agent:
- Joe Dressman : 503-317-7566
- MLS ID:
- 752495652

- General: PanelWood sidingBuiltin barbecueBuiltin hot tubDeckFencedFire pitWater sense irrigationWorkshopYard
- Style: ModernNw contemporary
- Parking: DrivewayEv readyParking spaces: 1
- Roofing: FlatMembrane
- Windows: DoublePaneWindowsVinylFrames
- General: Concrete perimeter
- Road/Access: Paved
- Originating MLS: Regional Multiple Listing ServiceInc.
- County: Multnomah
- Zoning: CARDINELL PKBLOCK 6LOT 2R127357
- View: View
- Water: Public water
- Sewer: Public sewer
- Source: Regional Multiple Listing ServiceInc.
This listing courtesy of Joe Dressman , Think Real Estate
Monthly Payment
- Principal & Interest $
- Property Taxes $
- Home Insurance $
- VA Funding Fee $