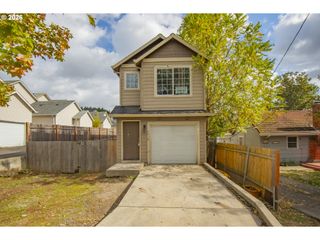
1310 Se 114TH Ave, Portland, OR 97216
- 4 beds |
- 2 baths |
- 1,414 sqft
 Single-Family Home
 Built in 1965
 7,405sqft lot
 1 car garage
 $301/sqft
 Listed 13 days ago
Property Description
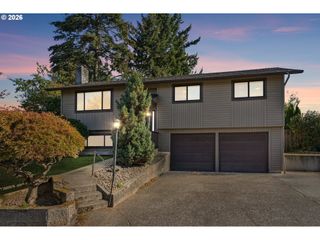
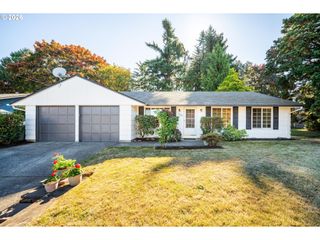
Pride of ownership shows with oodles of character and charm at every turn! This inviting 4-bedroom, 2-bath home offers a versatile floor plan with 2 bedrooms and a full bath on each level, providing flexibility for a primary bedroom on either floor. The spacious upstairs bedroom makes a wonderful primary retreat, while the main-level bedroom offers convenient one-level living if desired. Freshly refinished oak hardwood floors and a beautiful real wood burning fireplace that adds warmth and character to the open-concept living, dining and kitchen areas. Significant improvements include roof and siding around 2015 + vinyl windows throughout, updated electrical panel, tankless water heater and gas furnace. Recent attic and crawlspace insulation contribute to a Home Energy Score of 6. Outside, enjoy a private, spacious and level lot with wonderful south-facing garden space, covered patio, large detached shed, extra-deep 1-car garage + all parking you could want or need! A wonderful combination of character, space and move-in-ready condition—no big projects here! 1-year home warranty and all appliances included- fridge w/ water & ice is newer! Close to East Portland Community Center w/ soccer & track field + play structure! [Home Energy Score = 6. HES Report at https://rpt.greenbuildingregistry.com/hes/OR10252437]
- Listing Status:
- Active
- Date Added:
- October 7, 2026
- Data Last Updated:
- October 20, 2026 at 12:41PM
- Listing Office:
- MORE Realty : 503-353-6673
- Listing Agent:
- Brandi Erskine : 503-515-9972
- MLS ID:
- 690836530

- General: Lap sidingFencedGardenPatioPorchRaised bedsRv parkingTool shedYard
- Style: Stories 2Bungalow
- Parking: DrivewayOn streetParking spaces: 1
- Roofing: Composition
- Windows: DoublePaneWindowsVinylFrames
- General: Concrete perimeter
- Road/Access: Paved
- Originating MLS: Regional Multiple Listing ServiceInc.
- County: Multnomah
- Zoning: PETREQUIN ADDBLOCK 2LOT 1R242883
- Water: Public water
- Sewer: Public sewer
- Source: Regional Multiple Listing ServiceInc.
This listing courtesy of Brandi Erskine , MORE Realty
Monthly Payment
- Principal & Interest $
- Property Taxes $
- Home Insurance $
- VA Funding Fee $

 New - 1 day ago