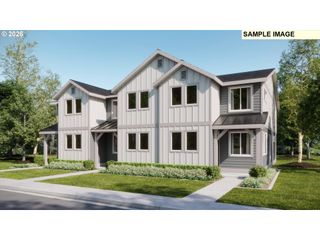
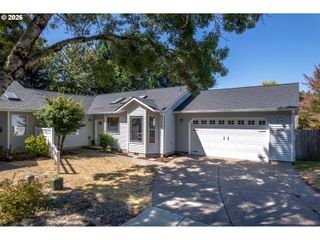

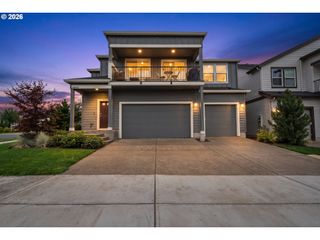
13162 Sw RAPTOR Pl, Portland, OR 97223
- 3 beds |
- 3 baths |
- 1,779 sqft
 Condominium
  Built in 2000
  2,178sqft lot
 2 car garage
  $252/sqft
  Listed 1 day ago
Property Description
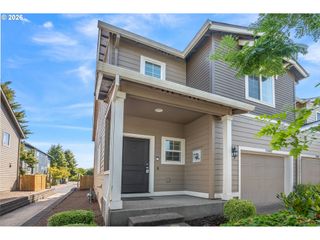
A lightly lived-in beauty, this sun-filled corner townhome sits in a quiet community where elevated style meets effortless living. Bright, airy, and beautifully updated, this home lives impressively LARGE with soaring ceilings, bay windows, abundant natural light, and a remodeled contemporary kitchen at the heart of the open-concept design. Outside is where this townhome really sets itself apart. A rare, private fenced backyard feels like your own little escape, complete with Trex decking, raised garden beds, and mature landscaping—made for slow morning coffee, summer dinners, a little gardening, and evenings under the stars. Thoughtful updates throughout give the home a polished, fresh, move-in-ready feel, while the exceptional location keeps you close to parks + trails, Progress Ridge, shopping, dining, and major employers. Stylish. Sunny. Private. Perfectly placed. This is the kind of townhome that feels less like a townhome and more like HOME—and it’s ready for its next owners to fall in love just in time to settle in, decorate, and make it theirs for the holidays. OPEN HOUSES - Friday 4 to 6pm, Saturday 11 to 1pm & Sunday 10am to 12pm
- Listing Status:
- Active
- Date Added:
- August 25, 2026
- Data Last Updated:
- August 27, 2026 at 12:41AM
- Listing Office:
- NextHome Realty Connection : 971-212-9487
- Listing Agent:
- Sarah Malarkey : 503-890-0860
- MLS ID:
- 742839441

- General: Cement sidingDeckFencedRaised bedsYard
- Style: Townhouse
- Parking: DrivewayOn streetParking spaces: 2
- Roofing: Composition
- Windows: DoublePaneWindowsVinylFrames
- General: Slab
- Road/Access: Paved
- HOA Amenities: CommonsExterior maintenanceFront yard landscapingMaintenance grounds225.0Monthly
- Originating MLS: Regional Multiple Listing ServiceInc.
- County: Washington
- Zoning: QUAIL HOLLOW - WESTLOT 48ACRES 0.05R2096139
- Water: Public water
- Sewer: Public sewer
- Source: Regional Multiple Listing ServiceInc.
This listing courtesy of Sarah Malarkey , NextHome Realty Connection
Monthly Payment
- Principal & Interest $
- Property Taxes $
- Home Insurance $
- VA Funding Fee $

 New - 20 hours ago