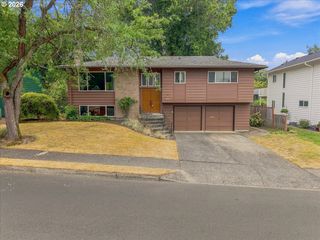
13219 Sw 154TH Ave, Portland, OR 97223
- 3 beds |
- 3 baths |
- 1,736 sqft
 Single-Family Home
  Built in 1995
  4,792sqft lot
 2 car garage
  $325/sqft
  Listed 16 hours ago
Property Description
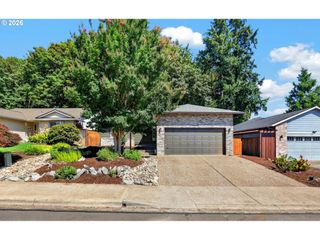
Welcome to this well-maintained 3-bedroom, 2.5-bath home in the Bull Mountain area, within walking distance of Progress Ridge shopping, dining, and entertainment. Inside, vaulted ceilings, large windows, and a bright, open layout create an inviting main level with separate living and family room spaces. New LVP flooring was installed throughout the main level in 2026, while the upstairs features laminate flooring and updated bathroom flooring from 2022.The family room features a gas insert fireplace and opens to the fully fenced backyard with a permanent covered patio, offering a great setup for year-round outdoor living. The kitchen provides generous cabinet and counter space, a built-in dishwasher, microwave, range and oven, plus an adjacent dining area.Upstairs, the primary suite includes a private bath and walk-in closet, along with two additional bedrooms and a second full bath. Additional highlights include main-level laundry with washer and dryer included, central heating and cooling, an attached 2-car garage, storage shed, and no HOA. Major updates include a full roof replacement and new gas water heater in 2023.
- Listing Status:
- Active
- Date Added:
- August 26, 2026
- Data Last Updated:
- August 26, 2026 at 8:41PM
- Listing Office:
- MORE Realty : 503-353-6673
- Listing Agent:
- Kadin Kingsbury : 503-496-9696
- MLS ID:
- 240065165

- General: Cement sidingCovered patioFencedSecurity lightsStorm doorTool shedYard
- Style: Stories 2Contemporary
- Parking: DrivewayOn streetParking spaces: 2
- Roofing: Composition
- Windows: DoublePaneWindowsVinylFrames
- General: Concrete perimeter
- Road/Access: ConcretePaved
- Originating MLS: Regional Multiple Listing ServiceInc.
- County: Washington
- Zoning: ROUNDTREE ESTATESLOT 14ACRES 0.11R2050108
- View: View
- Water: Public water
- Sewer: Public sewer
- Source: Regional Multiple Listing ServiceInc.
This listing courtesy of Kadin Kingsbury , MORE Realty
Monthly Payment
- Principal & Interest $
- Property Taxes $
- Home Insurance $
- VA Funding Fee $

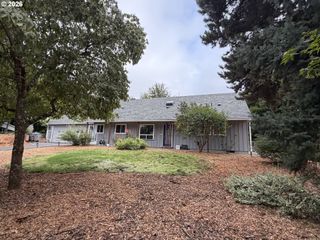
 New - 16 hours ago