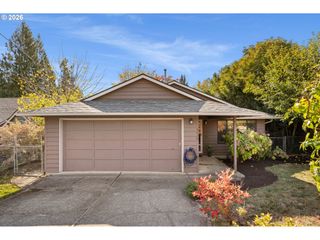
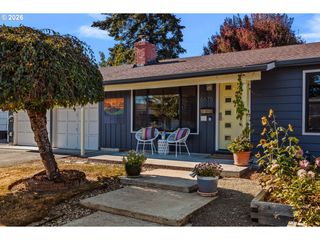
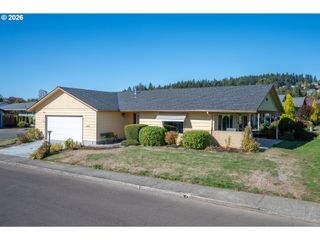
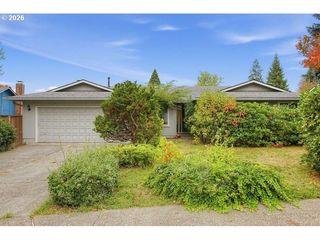
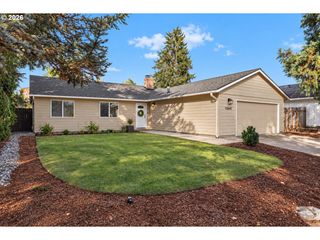
15440 Sw ALDERBROOK Cir, Tigard, OR 97224
- 2 beds |
- 2 baths |
- 1,404 sqft
 Single-Family Home
  Built in 1978
  4,792sqft lot
 2 car garage
  $338/sqft
  Listed 1 month ago
Property Description
YOUR SUMMERFIELD STORY STARTS HERE! Imagine waking up each morning knowing that an exciting new chapter is waiting just outside your door. Welcome to 15440 SW Alderbrook Circle, a spacious 2-bedroom, 2-bath home offering 1,404 sq. ft. in the heart of vibrant 55+ Summerfield. This home is ready for a fresh vision and is priced with its need for upgrades in mind. For the buyer with imagination, this is an opportunity to transform a spacious home into something truly personal—your own Summerfield retreat, designed around the way you want to live. Picture yourself enjoying morning coffee or winding down in the evening on your private patio. Then head out to meet friends, enjoy a little twilight golf, or challenge someone to a game of tennis or pickleball. With an optional annual resident Golf Pass currently $750, the picturesque year-round 9-hole golf course is ready when you are. And Summerfield is about so much more than golf. Residents enjoy an active lifestyle with a beautiful clubhouse, summertime outdoor pool, fitness center, library, meeting rooms, tennis and pickleball courts, and a wonderful variety of clubs, activities, and social opportunities. There’s always something to do—and usually someone to enjoy it with! Whether you envision creating a stylish modern retreat, a cozy gathering place for friends, or simply a home that fits your next chapter, this property gives you the opportunity to make it your own. Bring your ideas, your imagination, and your vision. The Summerfield lifestyle is already here. Come discover the possibilities at 15440 SW Alderbrook Circle—and start creating your own Summerfield story.
- Listing Status:
- Active
- Date Added:
- August 22, 2026
- Data Last Updated:
- October 20, 2026 at 7:52AM
- Listing Office:
- Ken Miller & Associates : 503-639-0630
- Listing Agent:
- Ken Miller : 503-730-0860
- MLS ID:
- 307208027

- General: Wood sidingCovered patioPatio
- Style: Stories 1Ranch
- Parking: DrivewayParking spaces: 2
- Roofing: Composition
- Windows: AluminumFramesDoublePaneWindows
- General: Concrete perimeter
- Road/Access: Paved
- HOA Amenities: GymLibraryManagementMeeting roomParty roomPoolTennis court775.0Annually
- Originating MLS: Regional Multiple Listing ServiceInc.
- County: Washington
- Zoning: SUMMERFIELD NO.08LOT 441ACRES 0.11R508089
- Water: Public water
- Sewer: Public sewer
- Source: Regional Multiple Listing ServiceInc.
This listing courtesy of Ken Miller , Ken Miller & Associates
Monthly Payment
- Principal & Interest $
- Property Taxes $
- Home Insurance $
- VA Funding Fee $

 New - 1 day ago