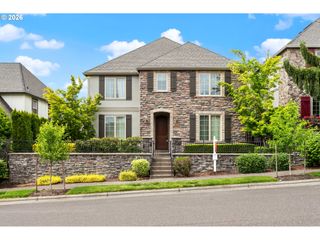
1332 Nw 116TH Ave, Portland, OR 97229
- 5 beds |
- 4 baths |
- 2,717 sqft
 Single-Family Home
  Built in 2021
  3,920sqft lot
 2 car garage
  $335/sqft
  Listed 4 days ago
Property Description
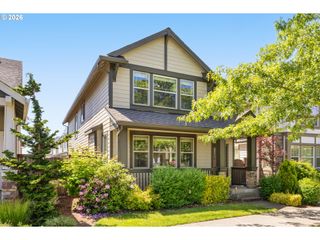
This gorgeous 2021-built Toll Brothers home is better than new in a stunning neighborhood in Cedar Mill. This terraced lot allows for a dynamic floor plan with tall ceilings, a basement with soaring ceilings and a separate guest suite and bonus room, open-concept living space on the main level and four generous bedrooms, laundry and 2 baths on the upper level. This premium home features engineered hardwood floors, tankless hot water heater, EV charger, security system, heated floors in primary bathroom and custom blackout shades and privacy blinds throughout. The deck off the main living space offers views of the treetops, and the lower and front yards are planted with native plants intentionally chosen for year-round color and blooms. All this, and convenient location near Cedar Mill neighborhood amenities, shopping, parks and great schools.
- Listing Status:
- Active
- Date Added:
- May 21, 2026
- Data Last Updated:
- May 25, 2026 at 4:41AM
- Listing Office:
- John L. Scott Portland Central : 503-230-8600
- Listing Agent:
- Sara Gray : 503-927-3077
- MLS ID:
- 228905969

- General: Cement sidingDeckFencedGardenGuest quartersPorchSprinklerYard
- Style: FarmhouseModern
- Parking: DrivewayOn streetParking spaces: 2
- Roofing: CompositionMetal
- Windows: VinylFrames
- General: Concrete perimeterPillar post pier
- Road/Access: Paved
- HOA Amenities: CommonsInsuranceManagement90.0Monthly
- Originating MLS: Regional Multiple Listing ServiceInc.
- County: Washington
- Zoning: R-9CYPRESS RIDGELOT 10ACRES 0.09R2213804
- View: View
- Water: Public water
- Sewer: Public sewer
- Source: Regional Multiple Listing ServiceInc.
This listing courtesy of Sara Gray , John L. Scott Portland Central
Monthly Payment
- Principal & Interest $
- Property Taxes $
- Home Insurance $
- VA Funding Fee $

 New - 1 day ago