1335 Nw 128TH Ave, Portland, OR 97229
- 4 beds |
- 3 baths |
- 2,296 sqft
 Single-Family Home
 Built in 1971
 0.93acre lot
 2 car garage
 $610/sqft
 Listed 20 days ago
Property Description
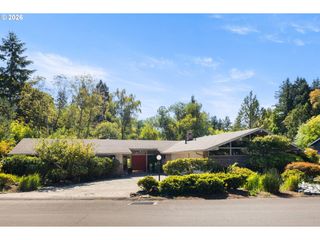
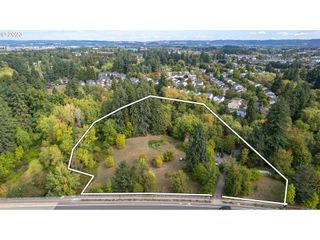
A rare opportunity in the heart of Terra Linda! Centrally located in Cedar Mill, this sprawling one-level ranch sits on an exceptional piece of property with endless possibilities. Inside, the home offers generous living and entertaining spaces, beginning with a large great room that connects the living and family rooms. Built-ins and multiple fireplaces add character throughout, while the spacious kitchen features beautiful wood cabinetry, stainless steel appliances and plenty of counter space. The oversized laundry room offers additional storage plus a convenient half bath. The primary suite features ample closet space, an ensuite with a walk-in shower and sliders opening directly to the pool. Three additional bedrooms offer plenty of space, while the den is perfect for a home office, workout room or flexible bonus space. Outside is where this property really shines. The grounds include a 10-foot-deep pool, detached garage, separate one-bedroom/one-bath ADU with its own laundry and an attached workshop, large shed and gazebo, plus mature fruit trees, garden space and room to make the property your own. For those looking at the bigger picture, the lot also offers exciting development potential, with the possibility of retaining the existing home, garage and pool while creating up to four additional lots. Buyer to perform all due diligence regarding development potential. All of this in a fantastic Terra Linda location, close to neighborhood parks, coffee shops, restaurants and everything Cedar Mill has to offer. A truly unique property with space, flexibility and possibilities that are hard to find!
- Listing Status:
- Active
- Date Added:
- September 30, 2026
- Data Last Updated:
- October 20, 2026 at 5:43PM
- Listing Office:
- The Agency Portland : 503-297-2000
- Listing Agent:
- Hannah Novak : 503-914-7909
- MLS ID:
- 681445493

- General: T 111 sidingWood sidingAccessory dwelling unitCovered deckCovered patioDeckFencedGardenGazeboIn ground poolOutbuildingRv parkingSecond garageSecond residenceTool shedWorkshopYard
- Style: Stories 1Ranch
- Parking: DrivewayParking spaces: 2
- Roofing: Composition
- Windows: DoublePaneWindows
- General: Concrete perimeter
- Road/Access: Paved
- Originating MLS: Regional Multiple Listing ServiceInc.
- County: Washington
- Zoning: R5MCGILL ACRESLOT 13ACRES 0.93R629706
- View: View
- Water: Public water
- Sewer: Public sewer
- Source: Regional Multiple Listing ServiceInc.
This listing courtesy of Hannah Novak , The Agency Portland
Monthly Payment
- Principal & Interest $
- Property Taxes $
- Home Insurance $
- VA Funding Fee $