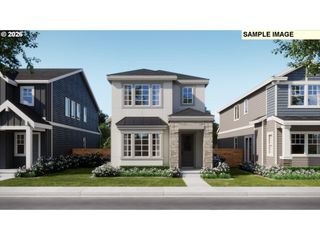
1335 Nw 133RD Ave, Portland, OR 97229
- 4 beds |
- 2 baths |
- 1,632 sqft
 Single-Family Home
  Built in 1965
  0.61acre lot
 2 car garage
  $398/sqft
  Listed 6 days ago
Property Description
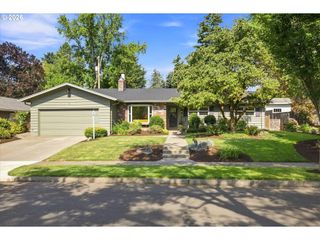
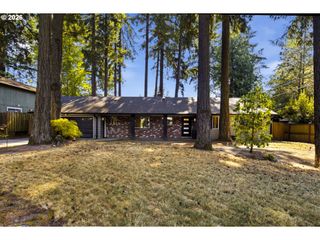
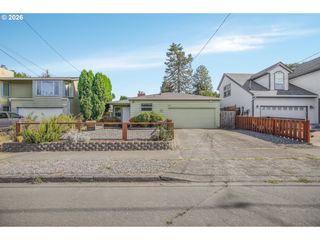
Well-maintained 4-bedroom, 2-bath split-entry home in the desirable Cedar Mill/Cedar Hills neighborhood of the Terra Linda subdivision on a spacious 0.61-acre lot with no HOA! Enjoy the perfect balance of peaceful, private living and everyday convenience, with highly rated schools, cafés, gyms, parks, grocery stores, restaurants, and easy highway access just minutes away. This move-in-ready home features numerous major updates, including a new 50-year roof (2026) with a transferable warranty, HVAC system (2026), new stainless steel kitchen appliances (2024) and a new water main line (2020) from the street to the garage. The main level features a bright living room with original hardwood floors and a cozy wood-burning fireplace, along with three bedrooms and a full bathroom. Hardwood flooring extends throughout all three bedrooms. The lower level includes a fourth bedroom, a second full bathroom, a laundry room, and additional flexible living space with an wood fireplace ideal for a family room, guest suite, home office, or multigenerational living. With its generous lot, thoughtful updates, excellent location, and no HOA, this home offers exceptional value and a lifestyle that's hard to find. Step outside to an oversized Trex deck with stairs leading to a spacious, fully fenced backyard shaded by mature trees—perfect for entertaining, relaxing, gardening, or play. The area beneath the deck offers endless possibilities for a covered patio, hot tub, sauna, or additional outdoor living space. An oversized side gate provides convenient access for recreational vehicles or a small boat. Do not wait, come and see this home.
- Listing Status:
- Active
- Date Added:
- August 20, 2026
- Data Last Updated:
- August 26, 2026 at 7:42PM
- Listing Office:
- MORE Realty : 503-353-6673
- Listing Agent:
- Fabienne Augustine : 503-720-6261
- MLS ID:
- 325170363

- General: Lap sidingWood sidingDeckFencedYard
- Style: Stories 2Split
- Parking: DrivewayOn streetParking spaces: 2
- Roofing: Composition
- Windows: DoublePaneWindowsVinylFrames
- General: Slab
- Road/Access: Paved
- Originating MLS: Regional Multiple Listing ServiceInc.
- County: Washington
- Zoning: TERRA LINDALOT 20R629458
- View: View
- Water: Public water
- Sewer: Public sewer
- Source: Regional Multiple Listing ServiceInc.
This listing courtesy of Fabienne Augustine , MORE Realty
Monthly Payment
- Principal & Interest $
- Property Taxes $
- Home Insurance $
- VA Funding Fee $

 New - 15 hours ago