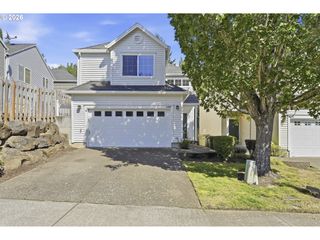
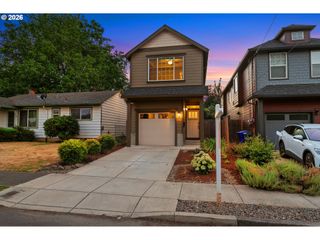
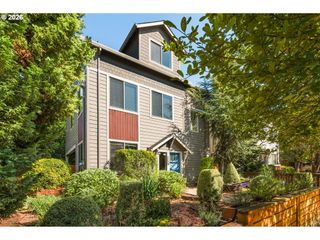
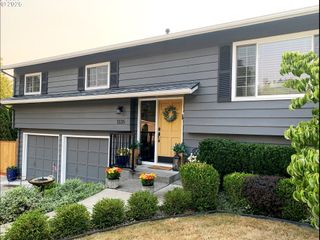
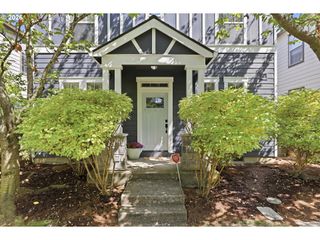
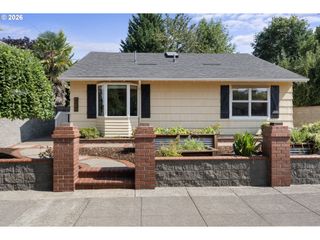
7927 N EDISON St, Portland, OR 97203
- 3 beds |
- 3 baths |
- 1,824 sqft
 Single-Family Home
  Built in 1968
  5,227sqft lot
 2 car garage
  $302/sqft
  Listed 14 hours ago
Property Description
Classic Portland character meets a surprisingly versatile floor plan in this 3-bedroom, 2.1-bath home. Hardwood floors run throughout much of the main level, where a spacious living room is anchored by a painted brick fireplace and large windows bring in plenty of natural light. The kitchen offers generous cabinetry, a gas range, stainless steel appliances, and space for a casual dining table. All three bedrooms are conveniently located on the main floor, including a primary bedroom with direct access to the backyard. Downstairs, the finished basement adds valuable bonus space with a large second living area, full bathroom, laundry room, and bonus room —giving you plenty of options for hobbies, projects, guests, a home office, or additional hangout space. Outside, the fenced yard is designed to be enjoyed, with a large paver patio, pergola, raised garden beds, established landscaping, lawn space, and room to gather. A covered front porch and attached garage round out this 1,824-square-foot North Portland home. Ideally located just blocks from the heart of St. Johns, with easy access to some of the neighborhood’s best local spots. Stop for dinner at Bar Nouveau’s cozy French bistro, grab burgers and beer at StormBreaker Brewing, or coffee and dessert at the whimsical Wonderwood Springs. Outdoor lovers will appreciate being just minutes from Cathedral Park, with its sweeping lawns and iconic views of the St. Johns Bridge, plus Pier Park’s disc golf course, trails, and dog park just up the road. [Home Energy Score = 4. HES Report at https://rpt.greenbuildingregistry.com/hes/OR10193251]
- Listing Status:
- Active
- Date Added:
- August 26, 2026
- Data Last Updated:
- August 26, 2026 at 6:42PM
- Listing Office:
- eXp Realty, LLC : 888-814-9613
- Listing Agent:
- Nick Shivers : 503-389-0821
- MLS ID:
- 217455990

- General: Wood sidingFencedPatioPorchRaised bedsXeriscape landscapingYard
- Style: Stories 2
- Parking: DrivewayParking spaces: 2
- Roofing: Composition
- Windows: DoublePaneWindows
- Road/Access: Paved
- Originating MLS: Regional Multiple Listing ServiceInc.
- County: Multnomah
- Zoning: SECTION 12 1N 1WTL 10900 0.12 ACRESR324151
- Water: Public water
- Sewer: Public sewer
- Source: Regional Multiple Listing ServiceInc.
This listing courtesy of Nick Shivers , eXp Realty, LLC
Monthly Payment
- Principal & Interest $
- Property Taxes $
- Home Insurance $
- VA Funding Fee $