1404 Se LAFAYETTE St, Portland, OR 97202
- 4 beds |
- 2 baths |
- 2,097 sqft
 Single-Family Home
 Built in 1912
 5,227sqft lot
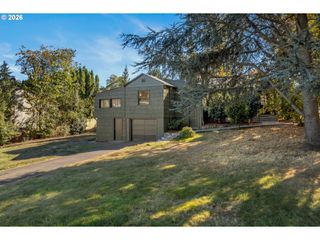
 1 car garage
 $215/sqft
 Listed 5 days ago
Property Description
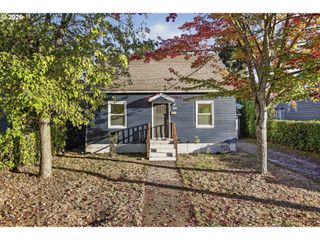
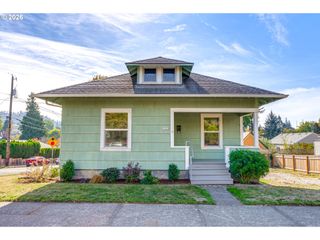
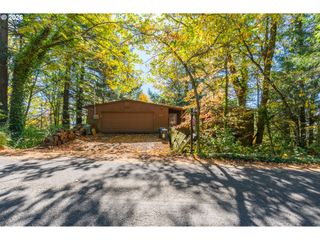
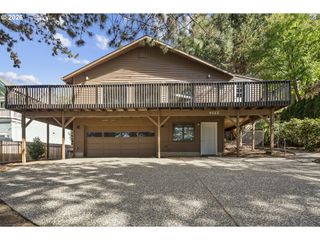
Owned by the same family for generations, this home is filled with original character and architectural details. Tall ceilings on the main level, pocket doors, leaded glass windows, original built-ins, and window seats with storage reflect the craftsmanship of its era. Large windows in the living and dining rooms bring in abundant natural light.The main level includes a bedroom with an attached full bathroom, a spacious kitchen, and a sunroom. Upstairs are three generously sized bedrooms, each with high ceilings and a walk-in closet, along with a full bathroom featuring a classic clawfoot tub. The basement has high ceilings, an exterior access door, and plenty of potential for additional uses. Recent improvements include an updated electrical panel and a newer roof.The large, elevated front porch is a great place to enjoy sunsets and seasonal fall colors. A detached garage provides additional parking and storage.Located in Portland's established Brooklyn neighborhood, with convenient access to Grout Elementary, Hosford Middle School, and Cleveland High School. Enjoy nearby neighborhood parks, local amenities, and easy access to downtown Portland and MAX light rail.Ready for updates and improvements, this property presents opportunities for homeowners, investors, and developers. Situated on a 5,000-square-foot corner lot with R5 zoning, potential uses to explore include a duplex, triplex, fourplex, ADU, or other residential redevelopment. Buyers to conduct their own due diligence. A property with original character and possibilities for the future!OPEN HOUSES: Friday 2:00–5:00 PM and Saturday 2:00–4:00 PM.
- Listing Status:
- Active
- Date Added:
- October 15, 2026
- Data Last Updated:
- October 20, 2026 at 6:41AM
- Listing Office:
- RE/MAX Equity Group : 503-653-0607
- Listing Agent:
- Kathleen Myers : 503-771-4721
- MLS ID:
- 451614460

- General: OtherPorch
- Style: Craftsman
- Parking: DrivewayOn streetParking spaces: 1
- Roofing: Composition
- Windows: WoodFrames
- Road/Access: Paved
- Originating MLS: Regional Multiple Listing ServiceInc.
- County: Multnomah
- Zoning: FEURERS ADDBLOCK 25W 1/2 OF LOT 1&4R162490
- Water: Public water
- Sewer: Public sewer
- Source: Regional Multiple Listing ServiceInc.
This listing courtesy of Kathleen Myers , RE/MAX Equity Group
Monthly Payment
- Principal & Interest $
- Property Taxes $
- Home Insurance $
- VA Funding Fee $