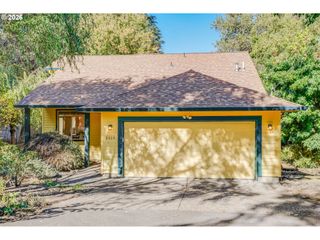
9252 Sw 4TH Ave, Portland, OR 97219
- 3 beds |
- 3 baths |
- 1,928 sqft
 Single-Family Home
 Built in 1981
 6,534sqft lot
 2 car garage
 $272/sqft
 Listed 18 days ago
Property Description
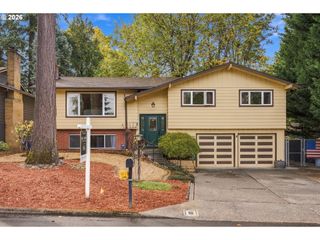
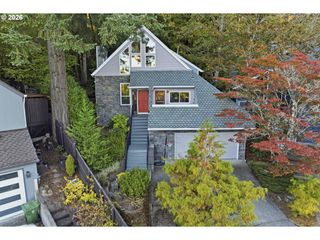
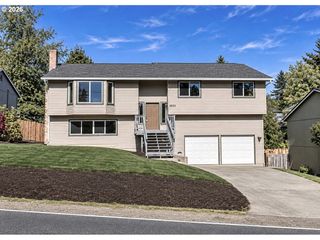
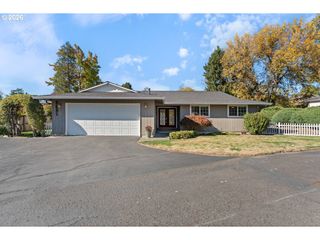
Tucked into a quiet neighborhood, this 1981 custom home has vaulted ceilings, three big picture windows framing a stand of pine trees, and a wrap-around deck. You can almost forget you're not in Sunriver. The layout is the real surprise: 2 bedrooms and 2 bathrooms upstairs, plus a fully separate one-bedroom downstairs with its own kitchen, bathroom, and entry. Flexibly live on both levels, rent the lower suite, or let family help offset the mortgage. It's an excellent option for an in-home caregiver suite, offering proximity to downtown. Updates include a new roof (2016; 30-year shingles), fresh interior and exterior paint (2023), new HVAC with a mini-split heat pump and 10-year warranty (2023), and new fencing (2022). Storage is no issue: 2-car attached garage, room for 3 cars in the driveway, a massive laundry/storage/flex space, and a secure 10x11' shed in the backyard. It's move-in ready, has a low-maintenance yard, and includes all appliances. [Home Energy Score = 6. HES Report at https://rpt.greenbuildingregistry.com/hes/OR10252374]
- Listing Status:
- Active
- Date Added:
- October 2, 2026
- Data Last Updated:
- October 20, 2026 at 7:52AM
- Listing Office:
- Opt : 503-212-5004
- Listing Agent:
- Megan Banta : 503-212-5004
- MLS ID:
- 296306158

- General: Cement sidingWood sidingDeckPorchTool shedYard
- Style: Stories 2Custom style
- Parking: DrivewayParking spaces: 2
- Roofing: Composition
- Windows: AluminumFramesDoublePaneWindows
- General: Concrete perimeter
- Road/Access: Paved
- Originating MLS: Regional Multiple Listing ServiceInc.
- County: Multnomah
- Zoning: R7COLLINS VIEW TRBLOCK 8LOT 10R137838
- Water: Public water
- Sewer: Public sewer
- Source: Regional Multiple Listing ServiceInc.
This listing courtesy of Megan Banta , Opt
Monthly Payment
- Principal & Interest $
- Property Taxes $
- Home Insurance $
- VA Funding Fee $

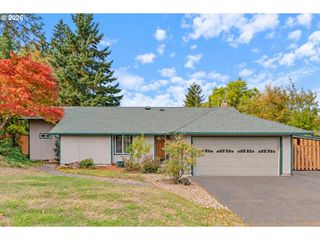
 New - 3 days ago