1406 Se UMATILLA St, Portland, OR 97202
- 3 beds |
- 3 baths |
- 2,276 sqft
 Condominium
  Built in 2004
  2,178sqft lot
 2 car garage
  $330/sqft
  Listed 5 days ago
Property Description
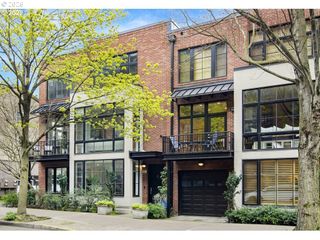
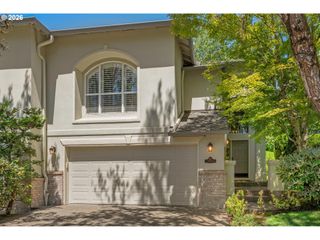
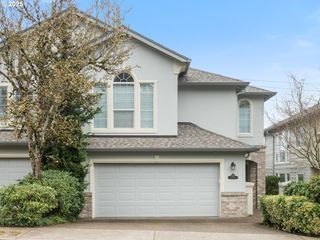
Discover the best of Sellwood living in this beautifully designed 3 bedroom townhouse, ideally located just steps from the neighborhood’s beloved cafés, boutiques, restaurants, and parks. With its tree lined streets, vibrant community, and easy access to everything you need, it’s easy to see why Sellwood is one of Portland’s most desirable neighborhoods.Inside, you’ll find a thoughtfully designed floor plan featuring the rare luxury of two ensuites, each with spacious walk in closets and private ensuite bathrooms. One suite also includes its own shaded deck perfect for morning coffee or relaxing at the end of the day.The open concept main level is ideal for both everyday living and entertaining, with hardwood floors throughout the living, dining, and kitchen areas. A guest bath, laundry/mud room, and attached 2-car garage with convenient alley access add everyday functionality.Upstairs, Solatubes fill the home with natural light, leading to three bedrooms and a versatile family room that can serve as a media room, home office, or cozy retreat.Just outside your door, enjoy local coffee shops, unique boutiques, New Seasons, neighborhood restaurants.Low HOA dues make this home an even more attractive opportunity to enjoy one of Portland’s most sought-after neighborhoods. [Home Energy Score = 8. HES Report at https://rpt.greenbuildingregistry.com/hes/OR10238923]
- Listing Status:
- Active
- Date Added:
- July 17, 2026
- Data Last Updated:
- July 22, 2026 at 7:46AM
- Listing Office:
- Branch Real Estate : 503-267-7202
- Listing Agent:
- Adam Kaplan : 503-354-4061
- MLS ID:
- 543918513

- General: Cement sidingDeckPorch
- Style: ContemporaryTownhouse
- Parking: Off streetParking spaces: 2
- Roofing: Composition
- Windows: DoublePaneWindowsVinylFrames
- General: Concrete perimeter
- Road/Access: Paved
- HOA Amenities: Exterior maintenanceFront yard landscapingInsuranceMaintenance groundsManagement280.0Monthly
- Originating MLS: Regional Multiple Listing ServiceInc.
- County: Multnomah
- Zoning: GARDENS AT 15TH AVENUELOT 7R541323
- Water: Public water
- Sewer: Public sewer
- Source: Regional Multiple Listing ServiceInc.
This listing courtesy of Adam Kaplan , Branch Real Estate
Monthly Payment
- Principal & Interest $
- Property Taxes $
- Home Insurance $
- VA Funding Fee $