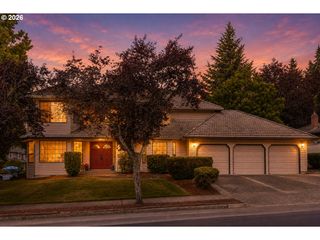
14441 Ne MORRIS Ct, Portland, OR 97230
- 4 beds |
- 3 baths |
- 3,440 sqft
 Single-Family Home
  Built in 1989
  5,663sqft lot
 2 car garage
  $189/sqft
  Listed 2 days ago
Property Description
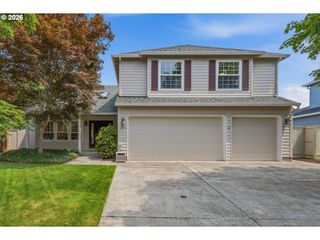
Gorgeous, Spacious Dayranch in Argay Terrace! Views of Mt St Helens! Room for everyone with over 3400 square feet. Formal Entry with custom tile flooring, Formal Living Room, Formal Dining Room with slider to the deck. Large Kitchen with Gas cooktop, Stainless appliances, Cooking Island and open to the Family room with Gas Fireplace and walls of windows. Primary bedroom on the main level with french door to deck and hot tub. 2nd bedroom and laundry room on main. Surprising lower level with so much space! Separate entrance and sink/cabinets could easily be an inlaw space/ADU. HUGE bonus room on the lower level for music, crafts, or make into extra bedrooms. 3rd & 4th bedrooms on the lower level and full bath. Fenced in back yard, Deck that runs the length of the house, 2 car garage, Heat Pump for AC and heating, back up Gas furnace. This is a special house! [Home Energy Score = 5. HES Report at https://rpt.greenbuildingregistry.com/hes/OR10250671]
- Listing Status:
- Active
- Date Added:
- August 3, 2026
- Data Last Updated:
- August 5, 2026 at 11:41PM
- Listing Office:
- Habitat Resource Properties : 503-206-4036
- Listing Agent:
- Karen Wu : 503-206-4036
- MLS ID:
- 285196674

- General: BrickLap sidingDeckFencedFree standing hot tubGas hookupPatioPublic roadRaised bedsTool shedYard
- Style: ContemporaryDaylight ranch
- Parking: DrivewayOn streetParking spaces: 2
- Roofing: Composition
- Windows: DoublePaneWindowsVinylFrames
- General: Concrete perimeter
- Road/Access: Paved
- Originating MLS: Regional Multiple Listing ServiceInc.
- County: Multnomah
- Zoning: HOLLYVIEWBLOCK 5LOT 12R183014
- View: View
- Water: Public water
- Sewer: Public sewer
- Source: Regional Multiple Listing ServiceInc.
This listing courtesy of Karen Wu , Habitat Resource Properties
Monthly Payment
- Principal & Interest $
- Property Taxes $
- Home Insurance $
- VA Funding Fee $

 New - 1 day ago