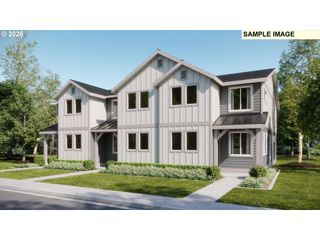
14675 Sw CATALINA Dr, Portland, OR 97223
- 3 beds |
- 3 baths |
- 1,500 sqft
 Condominium
  Built in 2000
  1,742sqft lot
 1 car garage
  $283/sqft
  Listed 14 days ago
Property Description
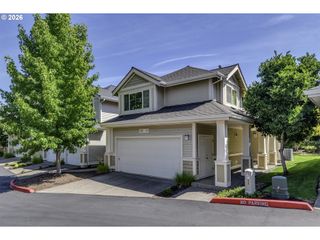
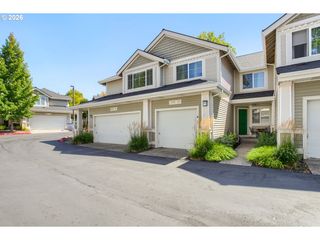
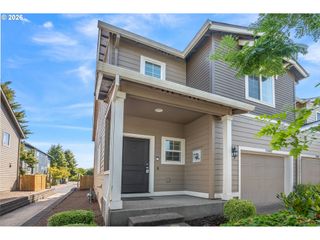
Welcome to this move-in-ready Tigard townhome offering high ceilings, new carpet, inviting outdoor spaces, and thoughtful updates throughout. The covered porch opens to a tiled foyer and bright great room with a corner fireplace, ceiling fan, and wood-look laminate flooring. The well-appointed kitchen features granite countertops and backsplash, stainless steel appliances, an eat-in island, and two pantries, while the dining area opens to a deck with stairs leading to a lower-level paver patio. Upstairs, the beautiful primary suite boasts vaulted ceilings, new carpet, a walk-in closet, and ensuite bath with granite counters, double sinks, tile flooring, and tub/shower combo. Two additional bedrooms, a full hall bath, and convenient upper-level laundry complete the upper level. Enjoy a fenced yard, upper-level deck, lower-level paver patio, and attached one-car garage. Recent updates include washer and dryer (2018), water heater (2019), furnace and A/C (2020), roof (2022), refrigerator and front door (2023), and carpet (2026). Conveniently located near Progress Ridge shopping and dining and Barrows Powerline Trail. Best part.... NO HOA!!
- Listing Status:
- Active
- Date Added:
- August 12, 2026
- Data Last Updated:
- August 27, 2026 at 12:41AM
- Listing Office:
- Keller Williams Realty Professionals : 503-546-9955
- Listing Agent:
- Karina Stark : 503-997-9087
- MLS ID:
- 540086934

- General: Cement sidingDeckFencedPatioYard
- Style: TownhouseTraditional
- Parking: DrivewayParking spaces: 1
- Roofing: Composition
- Windows: DoublePaneWindowsVinylFrames
- Road/Access: Paved
- Originating MLS: Regional Multiple Listing ServiceInc.
- County: Washington
- Zoning: HILLSHIRE CREEK ESTATES NO.4LOT 148ACRES 0.04R2098309
- View: View
- Water: Public water
- Sewer: Public sewer
- Source: Regional Multiple Listing ServiceInc.
This listing courtesy of Karina Stark , Keller Williams Realty Professionals
Monthly Payment
- Principal & Interest $
- Property Taxes $
- Home Insurance $
- VA Funding Fee $

 New - 20 hours ago