1514 Ne MARINE Dr, Portland, OR 97211
- 2 beds |
- 2 baths |
- 2,352 sqft
 Condominium
  Built in 1991
  —— sqft lot
  2 car garage
  $191/sqft
  Listed 13 days ago
Property Description
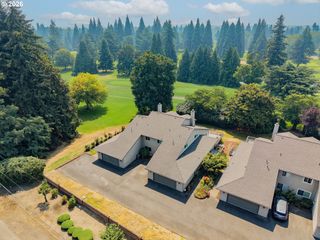
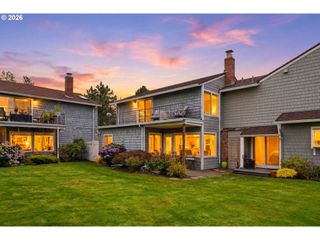
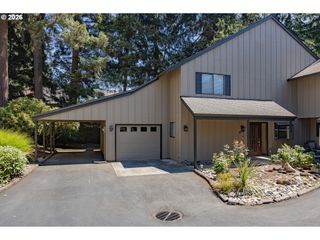
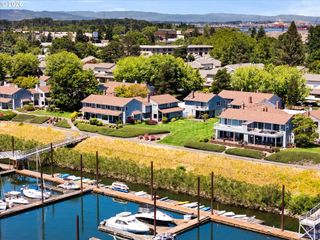
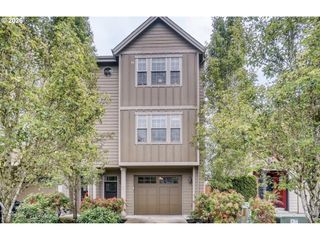
Enjoy golf course living with this spacious, well-appointed home situated along the 18th hole. Designed with comfort, functionality, and plenty of storage in mind, this home offers flexible living spaces and inviting indoor and outdoor areas.The main level features a welcoming living area with a gas fireplace and custom built-ins, along with a well-equipped kitchen offering quartz countertops, tile flooring, built-in oven and microwave, drop-in sink, refrigerator with water dispenser, and custom cabinetry with convenient pull-out drawers. A versatile main-level bedroom includes a Murphy bed, walk-in closet, custom built-ins, and access to a bathroom—perfect for guests, an office, or flexible living needs. A stair lift provides added accessibility to the upper level.Upstairs, you'll find a spacious loft with vaulted ceilings, laundry room with washer and dryer, and a generous primary suite featuring double-entry doors, walk-in closet, office space, dual sinks, separate shower, and jetted tub.Outside, enjoy the golf course setting from the new composite deck and covered outdoor living area. Additional exterior features include cedar and fiber-cement siding, an insulated garage door with automatic opener, and an oversized two-car garage.Conveniently located near I-5, I-205, PDX Airport, the Columbia River, shopping, dining, entertainment, and more. A wonderful opportunity to enjoy spacious living, golf course views, and a convenient Portland location! ***HOME WARRANTY INCLUDED*** ***TOWN HOME, LAND IS OWNED***
- Listing Status:
- Active
- Date Added:
- August 13, 2026
- Data Last Updated:
- August 27, 2026 at 12:41AM
- Listing Office:
- eXp Realty, LLC : 888-814-9613
- Listing Agent:
- Jimmy Bacon : 503-312-9005
- MLS ID:
- 168718371

- General: CedarLap sidingCovered deckCovered patioDeckPatio
- Style: Stories 2Townhouse
- Parking: DrivewayParking spaces: 2
- Roofing: Composition
- Windows: VinylFrames
- General: Concrete perimeterPillar post pier
- Road/Access: Paved
- HOA Amenities: GatedInsuranceMaintenance groundsManagement225.0Monthly
- Originating MLS: Regional Multiple Listing ServiceInc.
- County: Multnomah
- Zoning: 18TH TEE TOWNHOMESLOT 7INC UND INT TRACT A & COMMON AREAR154600
- View: View
- Water: Public water
- Sewer: Public sewer
- Source: Regional Multiple Listing ServiceInc.
This listing courtesy of Jimmy Bacon , eXp Realty, LLC
Monthly Payment
- Principal & Interest $
- Property Taxes $
- Home Insurance $
- VA Funding Fee $