1530 Ne MARINE Dr, Portland, OR 97211
- 2 beds |
- 2 baths |
- 2,273 sqft
 Condominium
  Built in 1991
  —— sqft lot
  2 car garage
  $176/sqft
  Listed 2 months ago
Property Description
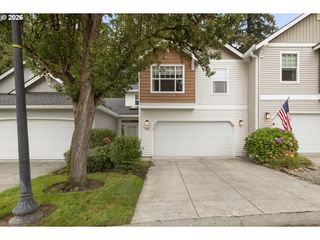
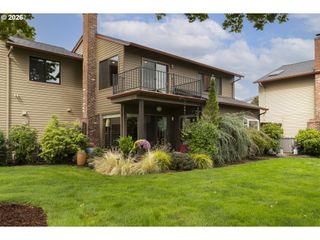
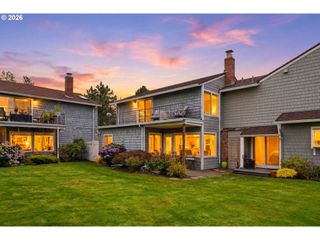
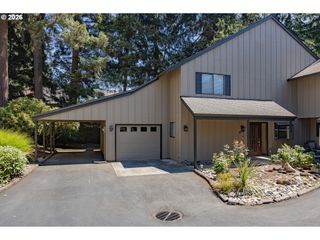
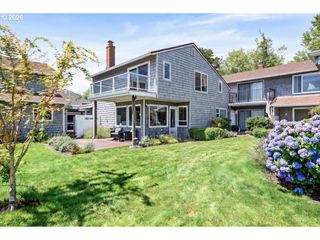
Welcome home to this one-owner townhome that is located inside a gated community and overlooks the golf course at the Premier Columbia Edgewater Country Club. This fantastic home has an ideal layout with 2,273 square feet of living space, plus skylights and abundant windows. The main-level living spaces are filled with natural light and feature high ceilings, a cozy wood-burning fireplace, quartz countertops, stainless steel appliances, and a generous covered deck positioned to take in tranquil golf course and territorial views. The flexible floor plan includes a main-level bedroom and full bath, while the private upper-level primary suite offers double closets and a private bath, with so much potential! An attached two-car garage, central air, and low-maintenance living make everyday life easy, while the gated entry provides added privacy and security. Whether you're enjoying morning coffee overlooking the fairway or entertaining friends, this original-owner home is waiting for you. Convenient location in PDX with easy access to freeways, dining and shopping. Marine Drive parallels the majestic Columbia River, where you can enjoy paved pedestrian pathways, waterfront dining, and an abundance of water activities.
- Listing Status:
- Active
- Date Added:
- August 7, 2026
- Data Last Updated:
- October 20, 2026 at 8:41PM
- Listing Office:
- Keller Williams Premier Partners : 360-693-3336
- Listing Agent:
- Kaytee Binns : 503-709-6151
- MLS ID:
- 283530069

- General: Wood sidingCovered deckDeckGas hookupSprinkler
- Style: Common wallTownhouse
- Parking: Off streetSecuredParking spaces: 2
- Roofing: Composition
- Windows: AluminumFramesDoublePaneWindowsVinylFrames
- General: Concrete perimeter
- Road/Access: Paved
- HOA Amenities: CommonsGatedMaintenance groundsManagement675.0Quarterly
- Originating MLS: Regional Multiple Listing ServiceInc.
- County: Multnomah
- Zoning: R1018TH TEE TOWNHOMESLOT 1INC UND INT TRACT A & COMMON AREAR154594
- View: View
- Water: Public water
- Sewer: Public sewer
- Source: Regional Multiple Listing ServiceInc.
This listing courtesy of Kaytee Binns , Keller Williams Premier Partners
Monthly Payment
- Principal & Interest $
- Property Taxes $
- Home Insurance $
- VA Funding Fee $