520 N HAYDEN BAY Dr, Portland, OR 97217
- 3 beds |
- 3 baths |
- 1,917 sqft
 Condominium
  Built in 1972
  —— sqft lot
  2 car garage
  $183/sqft
  Listed 3 months ago
Property Description
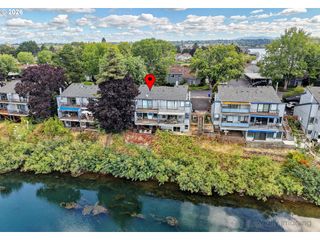
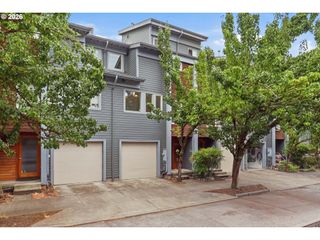
Welcome to this stunning remodeled waterfront condo in a sought-after Hayden Bay marina community! Nestled between the Columbia River & North Portland Harbor, this prime location offers an unbeatable lifestyle steps from scenic walking trails & minutes to the vibrant Vancouver Waterfront. Enjoy instant access to the marina & docks right outside your window! Inside, expansive windows flood the open floor plan with natural light, highlighting historic exposed wood beam ceilings and a cozy living room fireplace. The updated kitchen features stainless steel appliances, quartz countertops, and modern cabinetry, with open sightlines to the dining area and water views beyond. Step outside to an oversized, partially covered patio that leads directly to a grassy communal yard area—perfect for relaxing by the river. The main-level ensuite (primary on main option) with full bath features patio access & a Murphy bed. Upstairs, the spacious primary suite serves as a true retreat with sweeping bay views with its own private balcony. A 3rd bedroom, full (remodeled bathroom), storage space and laundry room complete the upper level. Resort-style amenities include a clubhouse, pool, 2 parking spots (one covered), & spacious exterior storage. Live where you play, surrounded by water and trails! [Home Energy Score = 4. HES Report at https://rpt.greenbuildingregistry.com/hes/OR10195996]
- Listing Status:
- Active
- Date Added:
- July 8, 2026
- Data Last Updated:
- October 20, 2026 at 9:40PM
- Listing Office:
- Keller Williams Realty Professionals : 503-546-9955
- Listing Agent:
- Karina Stark : 503-997-9087
- MLS ID:
- 146025691

- General: Cement sidingShake sidingCovered arenaCovered patioDeckPatioSprinklerYard
- Style: CraftsmanTownhouse
- Parking: CarportCoveredParking spaces: 2
- Roofing: Composition
- Windows: DoublePaneWindowsVinylFrames
- Road/Access: Paved
- HOA Amenities: CommonsExterior maintenanceFront yard landscapingMaintenance groundsPool785.0Monthly
- Originating MLS: Regional Multiple Listing ServiceInc.
- County: Multnomah
- Zoning: RIVERHOUSE CONDOMINIUMLOT 520R256409
- View: View
- Water: Public water
- Sewer: Public sewer
- Source: Regional Multiple Listing ServiceInc.
This listing courtesy of Karina Stark , Keller Williams Realty Professionals
Monthly Payment
- Principal & Interest $
- Property Taxes $
- Home Insurance $
- VA Funding Fee $