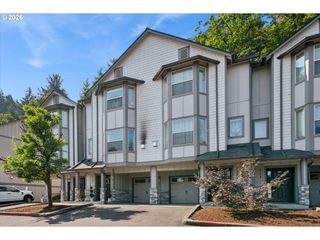
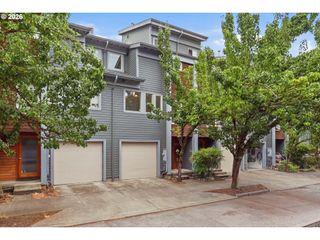
7534 N BURLINGTON Ave, Portland, OR 97203
- 3 beds |
- 3 baths |
- 1,636 sqft
 Condominium
 Built in 2007
 —— sqft lot
 1 car garage
 $223/sqft
 Listed 1 month ago
Property Description
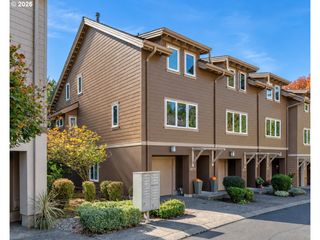
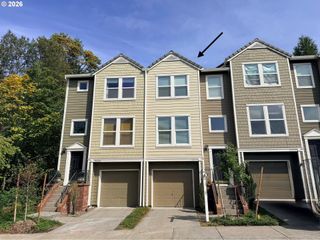
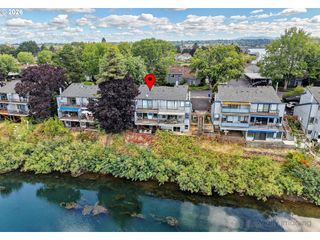
**SELLER FINANCING AVAILABLE WITH JUST 5% DOWN AND 5% INTEREST!** Move-in-ready 3-bedroom, 2.5-bath townhouse in Portland's vibrant St. Johns neighborhood, just ONE BLOCK from downtown St. Johns restaurants, coffee shops, farmers market, food carts, boutiques, grocery stores, and movie theater. Enjoy spacious, low-maintenance living with exceptional walkability and convenient access to downtown Portland and University of Portland. The light-filled main level offers approximately 800 SF of open living space, high ceilings, generous dining area, and an expansive kitchen with abundant cabinetry, extensive counter space, and breakfast bar seating for four or more. The inviting living room features a gas fireplace, dedicated office alcove, and private west-facing deck with sunset views. Upstairs offers three bedrooms, two full bathrooms, and convenient laundry. The vaulted primary suite features tall windows, a spacious ensuite bath with dual sinks, walk-in closet, and sunset views. Energy-efficient features include a tankless water heater, gas fireplace, and zonal heating. All appliances included, plus an attached one-car garage. HOA dues cover water, sewer, and exterior maintenance for easy, low-maintenance living. Enjoy nearby Cathedral Park, the iconic St. Johns Bridge, Forest Park, Smith & Bybee Wetlands, and University of Portland. Convenient to PDX Airport, Nike, Intel, and downtown Portland. Ideal for buyers seeking a walkable North Portland townhouse, a three-bedroom home near University of Portland, or flexible seller-carried financing. **SELLER FINANCING TERMS: 5% DOWN, 5% FIXED INTEREST, 30-YEAR AMORTIZATION WITH A 5-YEAR BALLOON. NO PREPAYMENT PENALTY OR LOAN POINTS.** Buyer qualification and seller approval required.
- Listing Status:
- Active
- Date Added:
- September 10, 2026
- Data Last Updated:
- October 20, 2026 at 10:41PM
- Listing Office:
- eXp Realty, LLC : 888-814-9613
- Listing Agent:
- Jennifer Johnston : 503-784-2204
- MLS ID:
- 782793243

- General: Cement sidingDeck
- Style: Townhouse
- Parking: Off streetParking spaces: 1
- Roofing: Composition
- Windows: DoublePaneWindowsVinylFrames
- Road/Access: Paved
- HOA Amenities: All landscapingCommonsExterior maintenanceInsuranceManagementSewerWater497.0Monthly
- Originating MLS: Regional Multiple Listing ServiceInc.
- County: Multnomah
- Zoning: MATTHEW FRANK CONDOMINIUMLOT 3-5R582400
- Water: Public water
- Sewer: Public sewer
- Source: Regional Multiple Listing ServiceInc.
This listing courtesy of Jennifer Johnston , eXp Realty, LLC
Monthly Payment
- Principal & Interest $
- Property Taxes $
- Home Insurance $
- VA Funding Fee $