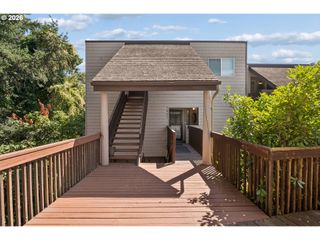
9231 Nw GERMANTOWN Rd, Portland, OR 97231
- 2 beds |
- 3 baths |
- 1,466 sqft
 Condominium
 Built in 2008
 —— sqft lot
 1 car garage
 $222/sqft
 Listed 2 months ago
Property Description
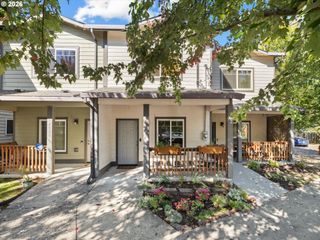
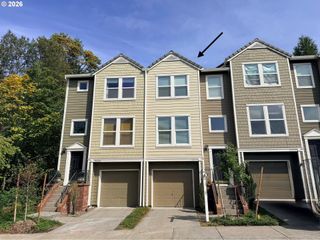
Enjoy peaceful living with beautiful views of Forest Park, the St. Johns Bridge, with the mountains across the Willamette River. This spacious condo offers 2 generous-sized bedrooms, each with vaulted ceilings and its own private bathroom, plus a convenient half bath on the main level. The open and spacious main floor features a comfortable living room and kitchen, perfect for everyday living and entertaining. The kitchen includes granite countertops and stainless-steel appliances. New carpet was installed in July 2026, and the interior was freshly painted in 2026. Additional features include central A/C, a gas fireplace, Nest thermostat, and wired with surround sound. The extra-deep garage accommodates one car inside the garage plus an additional car in the driveway, and includes a large storage area. The back patio offers a peaceful outdoor retreat with a view of beautiful Forest Park. Recent updates include a roof and water heater approximately 5 years old, while the siding and stone façade were replaced approximately 7 years ago & just painted by HOA September 2026. The sale includes the washer, dryer, refrigerator, range, dishwasher, and microwave. The home also boasts an impressive 9/10 energy score. The HOA provides low-maintenance living and includes water, garbage, sewer, exterior maintenance, insurance, and front landscaping. Ideally located near Forest Park and its extensive hiking trails, St. Johns, Sauvie Island, and downtown Portland, this home offers a wonderful balance of nature, convenience, and easy access to the city. Listing agent is related to seller. [Home Energy Score = 9. HES Report at https://rpt.greenbuildingregistry.com/hes/OR10204363]
- Listing Status:
- Active
- Date Added:
- August 20, 2026
- Data Last Updated:
- October 20, 2026 at 11:42PM
- Listing Office:
- Real Broker : 855-450-0442
- Listing Agent:
- Laura Woodcock : 541-972-6030
- MLS ID:
- 106670719

- General: Lap sidingPatio
- Style: TownhouseTri level
- Parking: DrivewayParking spaces: 1
- Roofing: Composition
- General: Slab
- Road/Access: Paved
- HOA Amenities: Exterior maintenanceMaintenance groundsSewerTrashWater701.0Monthly
- Originating MLS: Regional Multiple Listing ServiceInc.
- County: Multnomah
- Zoning: CASCADE VIEWA CONDOMINIUMLOT 39R618194
- View: View
- Water: Public water
- Sewer: Public sewer
- Source: Regional Multiple Listing ServiceInc.
This listing courtesy of Laura Woodcock , Real Broker
Monthly Payment
- Principal & Interest $
- Property Taxes $
- Home Insurance $
- VA Funding Fee $

 New - 3 days ago