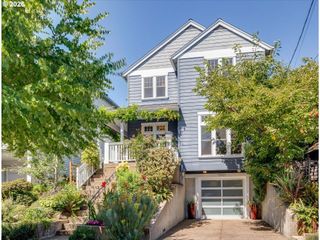
1541 Ne 49TH Ave, Portland, OR 97213
- 3 beds |
- 2 baths |
- 2,304 sqft
 Single-Family Home
  Built in 1915
  —— sqft lot
  1 car garage
  $384/sqft
  Listed 1 day ago
Property Description
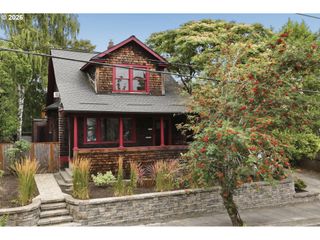
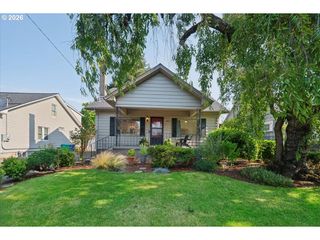
Built in 1915 during the height of the Arts and Crafts movement, this beautifully maintained bungalow celebrates the craftsmanship and character that have made the desirability of these homes enduring and endearing to this day. Thoughtfully updated over the years, it offers the perfect blend of historic charm and modern comfort. From the moment you enter, you’re welcomed by a striking fireplace, mantle and built-ins that serve as the heart of the living room. Original hardwood floors, detailed millwork, elegant wainscoting and classic trim showcase the artistry of the era. The living room, dining room and kitchen all connect seamlessly, creating the ideal setting for entertaining and simple, everyday living alike. Numerous windows throughout fill the spaces with an abundance of natural light. Two bedrooms flank the beautifully remodeled, full bath on the main level providing comfortable family/work/guest spaces. The spacious gourmet kitchen is designed for both cooking and connection, with plenty of room for multiple cooks and the guests who always seem to gather there. The beautifully landscaped yard beckons, extending the indoors, out! Whether grilling with friends, dining on the patio, tending to the gardens or simply relaxing beneath mature trees, the outdoor spaces create their own private oasis.Downstairs, the 2/3 finished basement offers exceptional flexibility with a spacious family room, bedroom, full bath, wet bar and generous storage. Home theatre? Art studio? Multi-generational living? How would YOU use the space?Beyond the home's timeless allure, you'll love its exceptional location. Along with 84 Walk and 96 Bike Scores respectively, easy access to MAX light rail and I-84 find destination dining, shopping and entertainment venues mere minutes from your doorstep.Welcome to this perfect balance of classic Portland appeal and modern convenience!
- Listing Status:
- Active
- Date Added:
- July 30, 2026
- Data Last Updated:
- July 31, 2026 at 1:41PM
- Listing Office:
- Corcoran Prime : 503-321-2000
- Listing Agent:
- Jeffrey Hurder : 503-929-8991
- MLS ID:
- 175199283

- General: CedarShake sidingCovered patioFencedPatioPorchRaised bedsYard
- Style: BungalowCraftsman
- Parking: DrivewayOn streetParking spaces: 1
- Roofing: Composition
- General: Concrete perimeter
- Road/Access: Paved
- Originating MLS: Regional Multiple Listing ServiceInc.
- County: Multnomah
- Zoning: R5WIBERG HTSBLOCK 5LOT 5R305791
- View: View
- Water: Public water
- Sewer: Public sewer
- Source: Regional Multiple Listing ServiceInc.
This listing courtesy of Jeffrey Hurder , Corcoran Prime
Monthly Payment
- Principal & Interest $
- Property Taxes $
- Home Insurance $
- VA Funding Fee $

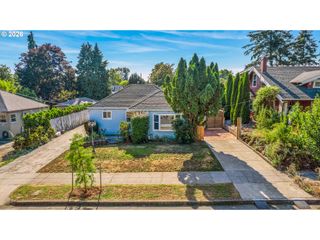
 New - 1 day ago