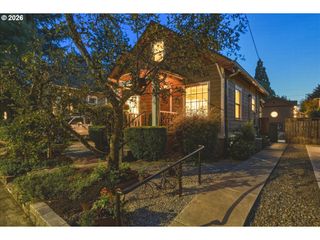
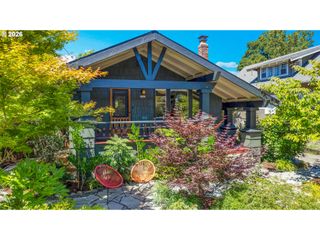
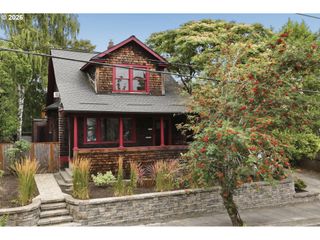
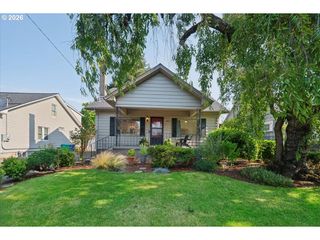
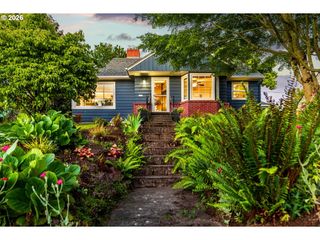
3225 Se 55TH Ave, Portland, OR 97206
- 4 beds |
- 3 baths |
- 2,187 sqft
 Single-Family Home
  Built in 1947
  8,276sqft lot
 —— car garage
  $343/sqft
  Listed 1 day ago
Property Description
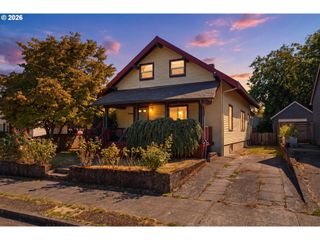
A charming bungalow situated on a large lot in the South Tabor neighborhood. This home offers great functionality that features and abundance of storage, hardwood floors, and natural light throughout. Inside invites you to a spacious living area with a wood burning fireplace. The living room then opens to the dining area with its practical built-in cupboards for storage. The stylish retro character kitchen includes black and white tile counters and backsplash, and new dishwasher. There are three bedrooms and two full baths on the main level of this home. The finished basement also offers a full living space with one bedroom, a bathroom and small kitchenette. Garden enthusiasts will love the large private backyard that is fully fenced and filled with mature plants, fruit trees, garden areas, shed and a greenhouse. Enjoy outdoor entertaining with friends and family on the patio or under the pergola. There is also ample parking with 2 long driveways, great for RV or boat parking. This home is centrally located with a desirable location close to transportation, schools, shops and many restaurants. Come see for yourself what this home has to offer. [Home Energy Score = 4. HES Report at https://rpt.greenbuildingregistry.com/hes/OR10250651]
- Listing Status:
- Active
- Date Added:
- July 30, 2026
- Data Last Updated:
- July 31, 2026 at 12:43PM
- Listing Office:
- Jesse Udom Real Estate : 503-330-9638
- Listing Agent:
- Stacey Kunkler : 503-999-7889
- MLS ID:
- 420383617

- General: Vinyl sidingCovered arenaFencedGardenGreenhousePatioPublic roadRv parkingSprinklerTool shedYard
- Style: Bungalow
- Parking: DrivewayParking spaces: 0
- Roofing: Composition
- Windows: VinylFrames
- General: Concrete perimeter
- Road/Access: Paved
- Originating MLS: Regional Multiple Listing ServiceInc.
- County: Multnomah
- Zoning: R5CLOCKS ADDBLOCK 2LOT 9N 25' OF LOT 10R136224
- View: View
- Water: Public water
- Sewer: Public sewer
- Source: Regional Multiple Listing ServiceInc.
This listing courtesy of Stacey Kunkler , Jesse Udom Real Estate
Monthly Payment
- Principal & Interest $
- Property Taxes $
- Home Insurance $
- VA Funding Fee $

 New - 1 day ago