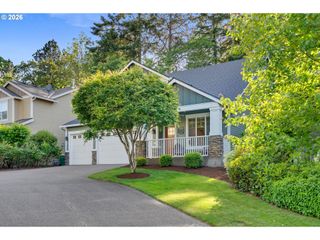
15435 Nw RYEGRASS St, Portland, OR 97229
- 5 beds |
- 3 baths |
- 2,970 sqft
 Single-Family Home
  Built in 2014
  6,098sqft lot
 2 car garage
  $299/sqft
  Listed 1 day ago
Property Description
Beautifully maintained 5-bedroom home in the heart of Bethany, offering nearly 3,000 sq ft of comfortable, flexible living. The main level features hardwood floors throughout, tall ceilings, wide hallways, and an open layout filled with natural light from large NE-facing windows in the living room. Built-ins and a gas fireplace create a warm central gathering space.The spacious kitchen includes granite countertops, abundant cabinet storage, a walk-in pantry, gas cooktop, prep island with seating, and a dining area with direct access to the backyard. A large office plus a full bathroom on the main level provide an ideal setup for long-term guests or multi-generational living if used as a 6th bedroom. Upstairs, brand new carpet leads to a generous primary suite complete with a gas fireplace, walk-in closet, standing shower, separate soaking tub, and a roomy en-suite layout. Four additional bedrooms, third bathroom and a dedicated laundry room complete the upper level. The fully fenced backyard is designed for year-round enjoyment with a covered patio, expansive Trex deck, firepit area, and space for garden beds. Just blocks from trails connecting to Springville Meadows Park and Kaiser Woods, and located within a highly rated school district, this home blends comfort, convenience, and community.
- Listing Status:
- Active
- Date Added:
- May 28, 2026
- Data Last Updated:
- May 29, 2026 at 8:41PM
- Listing Office:
- eXp Realty, LLC : 888-814-9613
- Listing Agent:
- Stephen FitzMaurice : 971-803-1590
- MLS ID:
- 162782036

- General: Cement sidingStoneCovered patioDeckFencedFire pitGardenPatioPorchYard
- Style: Traditional
- Parking: Parking spaces: 2
- Roofing: Composition
- Windows: DoublePaneWindowsVinylFrames
- Originating MLS: Regional Multiple Listing ServiceInc.
- County: Washington
- Zoning: 2014-040 PARTITION PLATLOT 1ACRES 0.14R2189090
- View: View
- Water: Public water
- Sewer: Public sewer
- Source: Regional Multiple Listing ServiceInc.
This listing courtesy of Stephen FitzMaurice , eXp Realty, LLC
Monthly Payment
- Principal & Interest $
- Property Taxes $
- Home Insurance $
- VA Funding Fee $


 New - 16 hours ago