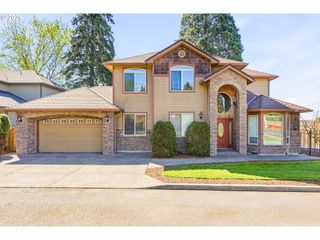
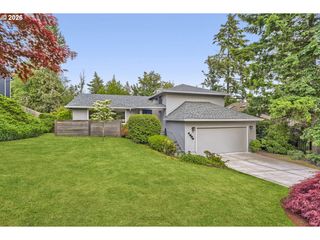
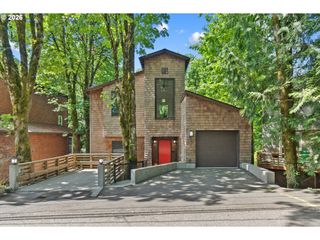
4327 Nw ASHBROOK Dr, Portland, OR 97229
- 5 beds |
- 3 baths |
- 2,549 sqft
 Single-Family Home
  Built in 2018
  3,920sqft lot
 2 car garage
  $341/sqft
  Listed 1 day ago
Property Description
Better than new in highly sought-after Thompson Woods! This stunning Modern Farmhouse blends timeless design, thoughtful upgrades, and exceptional energy efficiency in one of NW Portland’s most desirable neighborhoods. Built by West Hills Homes NW and Earth Advantage Certified, this light-filled home offers the perfect blend of modern luxury and everyday functionality. The open-concept main level features soaring ceilings, wide-plank hardwood floors, custom shiplap, and oversized black-framed windows that flood the home with natural light. The chef’s kitchen offers quartz counters, full-height cabinetry, KitchenAid built-in appliances, stainless apron-front sink, large island, pantry, and stylish farmhouse lighting. The dining room is anchored by a reclaimed beam wrapped from a deconstructed early-1900s Oregon barn, adding warmth and character. Thoughtful homeowner upgrades include custom designer fixtures, custom blinds and shutters, and beautifully enhanced side and backyard landscaping.Flexible floor plan with 5 bedrooms, including a main-level bedroom adjacent to a full bathroom — ideal for guests, multigenerational living, or work-from-home flexibility. Spacious upper-level primary suite features a spa-like bath with soaking tub, walk-in closet, peekaboo Coastal Range views, and gorgeous western sunsets. Extra-deep attached two-car garage provides exceptional storage for bikes, gear, and hobbies. Gorgeous private covered back patio and yard makes for outdoor entertaining and relaxing all year long!Additional features include high-efficiency furnace, tankless water heater, EV charging outlet, central air, sprinkler system, fenced yard, and covered patio. Ideally located near Bonny Slope, Bethany, Forest Park trails, Nike, Intel, and top-rated schools.
- Listing Status:
- Active
- Date Added:
- May 28, 2026
- Data Last Updated:
- May 29, 2026 at 9:42PM
- Listing Office:
- Living Room Realty : 503-719-5588
- Listing Agent:
- Erika George : 503-349-5449
- MLS ID:
- 340590596

- General: Cement sidingCovered patioFencedGas hookupSprinklerYard
- Style: Stories 2Farmhouse
- Parking: DrivewayOn streetParking spaces: 2
- Roofing: Composition
- Windows: DoublePaneWindowsVinylFrames
- General: Concrete perimeter
- Road/Access: Paved
- HOA Amenities: CommonsMaintenance groundsManagement102.0Monthly
- Originating MLS: Regional Multiple Listing ServiceInc.
- County: Washington
- Zoning: THOMPSON WOODS NO.2LOT 36ACRES 0.09R2202851
- View: View
- Water: Public water
- Sewer: Public sewer
- Source: Regional Multiple Listing ServiceInc.
This listing courtesy of Erika George , Living Room Realty
Monthly Payment
- Principal & Interest $
- Property Taxes $
- Home Insurance $
- VA Funding Fee $

 New - 16 hours ago