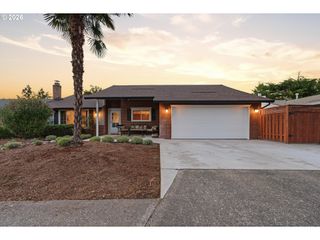
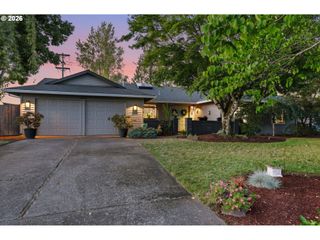
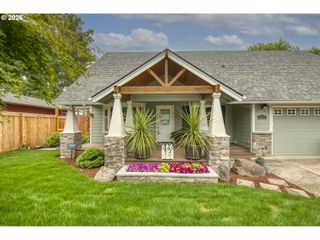
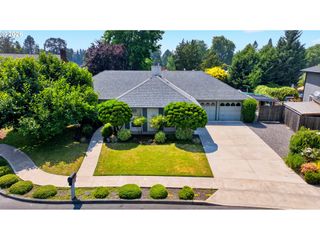
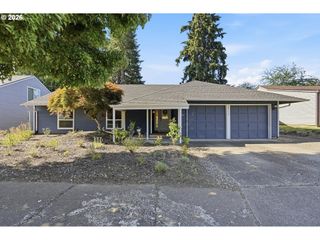
15560 Nw TRAKEHNER Way, Portland, OR 97229
- 3 beds |
- 2 baths |
- 1,869 sqft
 Single-Family Home
  Built in 1995
  7,405sqft lot
 2 car garage
  $334/sqft
  Listed 14 hours ago
Property Description
First time on the market in over 30 years! Lovingly maintained by its original owner, this exceptional one-level home showcases true pride of ownership and timeless appeal. Vaulted ceilings and expansive windows fill the home with natural light, while the thoughtful floor plan offers both formal living and dining spaces, along with a welcoming family room that opens seamlessly to the kitchen—perfect for gathering with family and friends. The spacious primary retreat features a private ensuite with dual sink vanity, a soaking tub, separate shower, and walk-in closet. Two additional bedrooms provide flexibility for family, guests, a home office, or hobbies. Outside, enjoy a beautifully landscaped, private backyard with a full sprinkler system for easy maintenance. Additional features include central air conditioning, a two-car garage, and meticulous care throughout. Ideally situated on a quiet street in the highly desirable Bethany area, just minutes from Bethany Village, THPRD parks and trails, shopping, dining, and top-rated Beaverton schools. A rare opportunity to own a one-owner home that has been lovingly cared for and is ready to welcome its next chapter. Open Sunday 1-3PM.
- Listing Status:
- Active
- Date Added:
- July 30, 2026
- Data Last Updated:
- July 30, 2026 at 6:42PM
- Listing Office:
- Tindell & Co : 503-265-8164
- Listing Agent:
- Jessica Tindell : 971-533-4328
- MLS ID:
- 397262446

- General: Cement sidingLap sidingFencedPatioPorchPublic roadSprinklerYard
- Style: Stories 1Ranch
- Parking: DrivewayOff streetParking spaces: 2
- Roofing: Other
- Windows: VinylFrames
- General: Concrete perimeterSlab
- Road/Access: ConcretePaved
- Originating MLS: Regional Multiple Listing ServiceInc.
- County: Washington
- Zoning: BETHANY MEADOWSLOT 43ACRES 0.17R2045863
- Water: Public water
- Sewer: Public sewer
- Source: Regional Multiple Listing ServiceInc.
This listing courtesy of Jessica Tindell , Tindell & Co
Monthly Payment
- Principal & Interest $
- Property Taxes $
- Home Insurance $
- VA Funding Fee $

 New - 14 hours ago