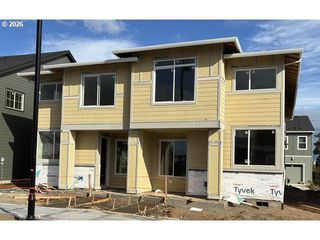
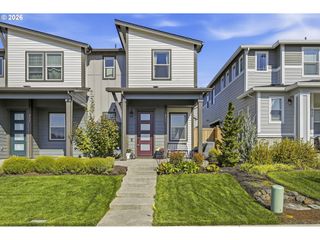
15639 Nw CLUBHOUSE Dr, Portland, OR 97229
- 2 beds |
- 3 baths |
- 1,782 sqft
 Condominium
 Built in 1995
 3,485sqft lot
 2 car garage
 $323/sqft
 Listed 1 month ago
Property Description
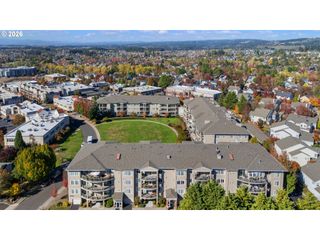
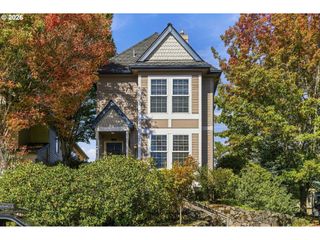
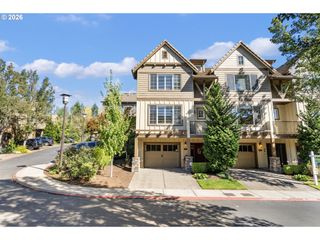
A rare opportunity to live on the 10th hole in the sought-after Claremont 55+ community! This spacious townhome offers plenty of room to spread out with two Primary Suites and a large loft area—perfect for a den, home office, hobby space or additional living area. Newer Furnace and Air conditioner. Hot water heater installed in 2019. Abundant storage throughout the home. Sink with cabinetry in the garage. Enjoy the ease of low-maintenance living along with all that the Claremont lifestyle has to offer. Play pickleball, tennis or croquet, stay active in the fitness room, or spend time at the Clubhouse. A full calendar of community activities includes concerts, parties, social gatherings, games and more, making it easy to be as active and involved as you choose. With generous living spaces, two Primary Suites, a coveted golf course setting and wonderful community amenities, this home offers a special combination of comfort, convenience and an active Claremont lifestyle.
- Listing Status:
- Active
- Date Added:
- September 19, 2026
- Data Last Updated:
- October 20, 2026 at 6:41PM
- Listing Office:
- Bethany Realty Group : 503-629-5614
- Listing Agent:
- Mary Kay Wilson : 503-939-2425
- MLS ID:
- 694972987

- General: Cement sidingPatioSprinklerYard
- Style: TownhouseTraditional
- Parking: DrivewayParking spaces: 2
- Roofing: Tile
- Windows: DoublePaneWindows
- General: Concrete perimeter
- Road/Access: Paved
- HOA Amenities: CommonsExterior maintenanceFront yard landscapingLibraryMaintenance groundsManagementMeeting roomParty roomPoolRecreation facilitiesTennis courtWeight room1741.0Annually
- Originating MLS: Regional Multiple Listing ServiceInc.
- County: Washington
- Zoning: CLAREMONT TOWNHOMESLOT 18ACRES 0.08R2040561
- View: View
- Water: Public water
- Sewer: Public sewer
- Source: Regional Multiple Listing ServiceInc.
This listing courtesy of Mary Kay Wilson , Bethany Realty Group
Monthly Payment
- Principal & Interest $
- Property Taxes $
- Home Insurance $
- VA Funding Fee $