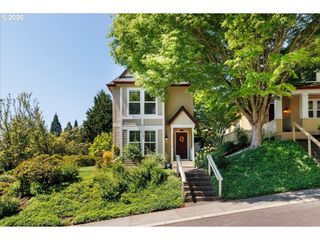
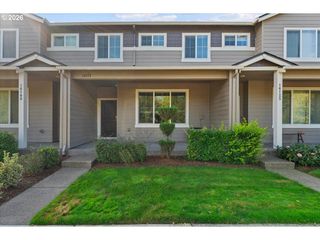
2533 Nw STIMPSON Ln 29, Portland, OR 97229
- 3 beds |
- 3 baths |
- 1,990 sqft
 Condominium
 Built in 2001
 —— sqft lot
 2 car garage
 $286/sqft
 Listed 11 days ago
Property Description
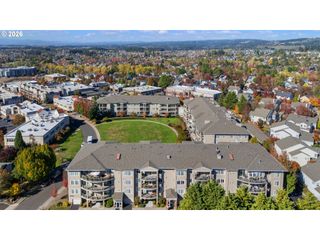
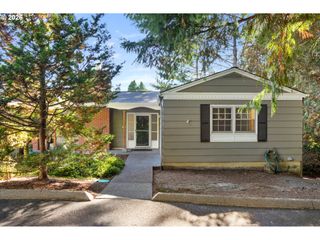
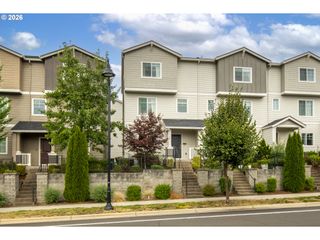
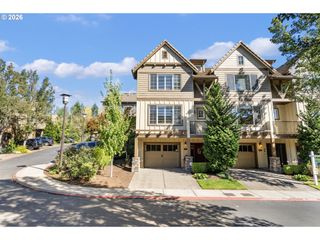
Nestled at the edge of Forest Park, this detached condo offers a rare opportunity to enjoy one of Portland’s most sought after natural settings at an approachable price point. The exterior maintenance, siding, roofing, and landscaping are all handled by the HOA. Inside, high ceilings and generous windows create a bright, uplifting atmosphere with abundant natural light. Hardwood floors add timeless character. The double sided gas fireplace brings cozy comfort to both living and dining areas. The private patio extends your living space outdoors. Which is perfect for morning coffee or unwinding after a day in the city or on the trails.Located minutes from major employers, everyday conveniences, and Forest Heights neighborhood amenities; this home blends low maintenance living with exceptional access to nature and city. A smart choice for those seeking the Forest Heights Park lifestyle without the typical price tag. This detached condo delivers comfort, convenience, and ease of ownership. All appliances included.
- Listing Status:
- Active
- Date Added:
- October 9, 2026
- Data Last Updated:
- October 20, 2026 at 5:43PM
- Listing Office:
- Coldwell Banker Bain : 503-224-7325
- Listing Agent:
- Jamie Girvin : 503-858-8394
- MLS ID:
- 760892405

- General: Lap sidingShingle sidingGardenPatioYard
- Style: Detached condoVictorian
- Parking: DrivewayOn streetParking spaces: 2
- Roofing: Composition
- Windows: DoublePaneWindowsVinylFrames
- General: Concrete perimeter
- Road/Access: Paved
- HOA Amenities: All landscapingCommonsExterior maintenanceMaintenance groundsManagement530.0Monthly
- Originating MLS: Regional Multiple Listing ServiceInc.
- County: Multnomah
- Zoning: MILL CREEK HOMESA CONDOMINIUMLOT 29R503848
- View: View
- Water: Public water
- Sewer: Public sewer
- Source: Regional Multiple Listing ServiceInc.
This listing courtesy of Jamie Girvin , Coldwell Banker Bain
Monthly Payment
- Principal & Interest $
- Property Taxes $
- Home Insurance $
- VA Funding Fee $