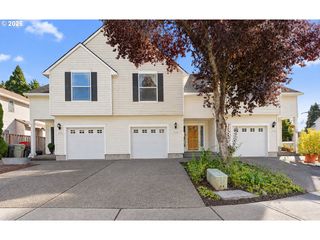
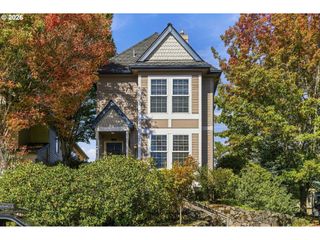
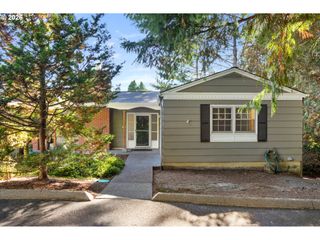
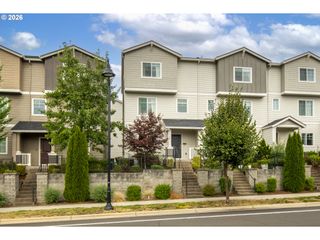
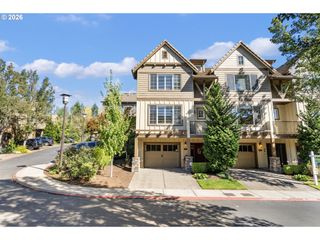
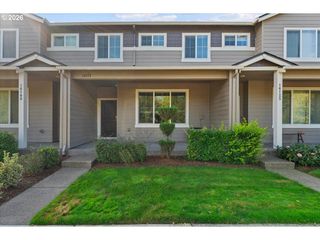
2303 Nw STIMPSON Ln, Portland, OR 97229
- 3 beds |
- 3 baths |
- 2,015 sqft
 Condominium
 Built in 2002
 —— sqft lot
 2 car garage
 $263/sqft
 Listed 26 days ago
Property Description
***Priced for action! Fantastic home, motivated seller, exceptional value.***This light-filled corner home in Portland’s sought-after Forest Heights neighborhood offers the privacy and feel of a standalone home with the ease of low-maintenance, lock-and-leave living. Abundant windows, high ceilings and a modern floor plan create a bright, open feel throughout.With three bedrooms plus a dedicated office and a flexible dining or family room, the floor plan offers plenty of options for working from home, hosting guests or simply spreading out.One of the home’s standout features is the unusually generous private outdoor space. The sunny patio and large side yard are surrounded by greenery, with plenty of room to dine, garden, entertain or simply relax outside—a rare find in condo living.Major systems and features have already been updated, including a whole-house generator adding another level of comfort and peace of mind year-round, newer windows, a high-efficiency furnace, air conditioning and water heater. The HOA takes care of exterior maintenance and landscaping, leaving less for you to manage whether you’re at home or away. With private outdoor space, a flexible floor plan and updated systems, this Forest Heights home offers the benefits of a detached home with the ease of low-maintenance condo living. Near trails, shopping, restaurants, Providence St. Vincent Hospital & Medical Center, Hqtrs for Nike and Columbia Sportswear, and great freeway access. An outstanding home, a great price and a seller ready to make a move! [Home Energy Score = 5. HES Report at https://rpt.greenbuildingregistry.com/hes/OR10235892]
- Listing Status:
- Active
- Date Added:
- September 24, 2026
- Data Last Updated:
- October 20, 2026 at 7:42PM
- Listing Office:
- The Agency Portland : 503-297-2000
- Listing Agent:
- Maureen Hotchkiss : 971-344-0475
- MLS ID:
- 721591275

- General: Cement sidingLap sidingPatioSecurity lightsSprinklerYard
- Style: Detached condoVictorian
- Parking: DrivewayParking spaces: 2
- Roofing: Composition
- Windows: DoublePaneWindows
- Road/Access: Paved
- HOA Amenities: All landscapingExterior maintenanceInsuranceMaintenance groundsManagement634.0Monthly
- Originating MLS: Regional Multiple Listing ServiceInc.
- County: Multnomah
- Zoning: MILL CREEK HOMESA CONDOMINIUMLOT 45R516615
- View: View
- Water: Public water
- Sewer: Public sewer
- Source: Regional Multiple Listing ServiceInc.
This listing courtesy of Maureen Hotchkiss , The Agency Portland
Monthly Payment
- Principal & Interest $
- Property Taxes $
- Home Insurance $
- VA Funding Fee $